Seymour, Connecticut 06483

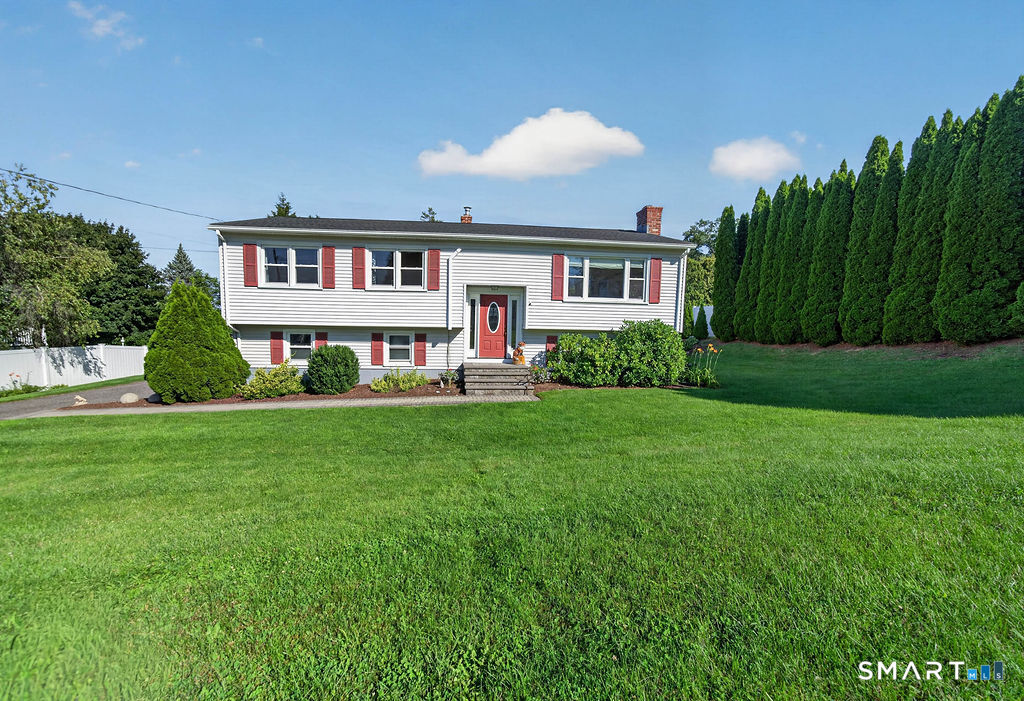
Fabulous Colonial home with many custom features in the desirable Brookfield Estates on the corner of a quiet Cul-de-sac. Upon entering the 2-story foyer you will notice the extensive millwork with crown and wainscotting moldings and rich walnut inlays in the HWD floors. Flanking the entry are the Formal DR and Office with tray ceiling and French doors. Through a rounded archway you will find the spacious Kitchen with large Island, abundant maple cabinetry w/granite tops open to the Family Rm. The stepdown FR includes a fireplace, 10 ft ceiling, and the back staircase. Off the Kitchen is a remodeled 1/2 bath and a feature you won't find in million dollar homes, an oversized walk-in Pantry. Finally there is a 1st Fl BR w/vaulted ceiling and walk-in closet. The upper floor includes 2 BR's, Hall Bath and the luxurious Primary BR suite featuring; vaulted ceilings, gas FP w/floor to ceiling marble surround and bath with skylights, double vanity w/marble top, jetted tub and a large custom tile shower with multiple spray jets and rain-head. The Laundry Rm is off the hall and is also accessible through the large walk-in closet in Primary BR. The finished Rec/Play Rm in the walkout L/L adds 700SF (not heated) highlighted by a large granite topped Bar w/sink, perfect for entertaining. If that isn't enough walk out to the resort like paver patio with stone fireplace, privacy wall with built-in grill and separate stone bar. You must see this unique turn-key home in a great neighborhood!
On market 43 days
Map location is based on the property address.
Listing information is deemed reliable but not guaranteed and is sourced from the local MLS feed. Brokerage shown: RERI70. Off-market listing media is limited to one photo per MLS display rules.
 For Sale
Single Family
For Sale
Single Family
Seymour, Connecticut 06483
 For Sale
Single Family
For Sale
Single Family
Seymour, Connecticut 06483
 For Sale
Single Family
For Sale
Single Family
Seymour, Connecticut 06483
 For Sale
Single Family
For Sale
Single Family
Seymour, Connecticut 06483