Essex, Connecticut 06442
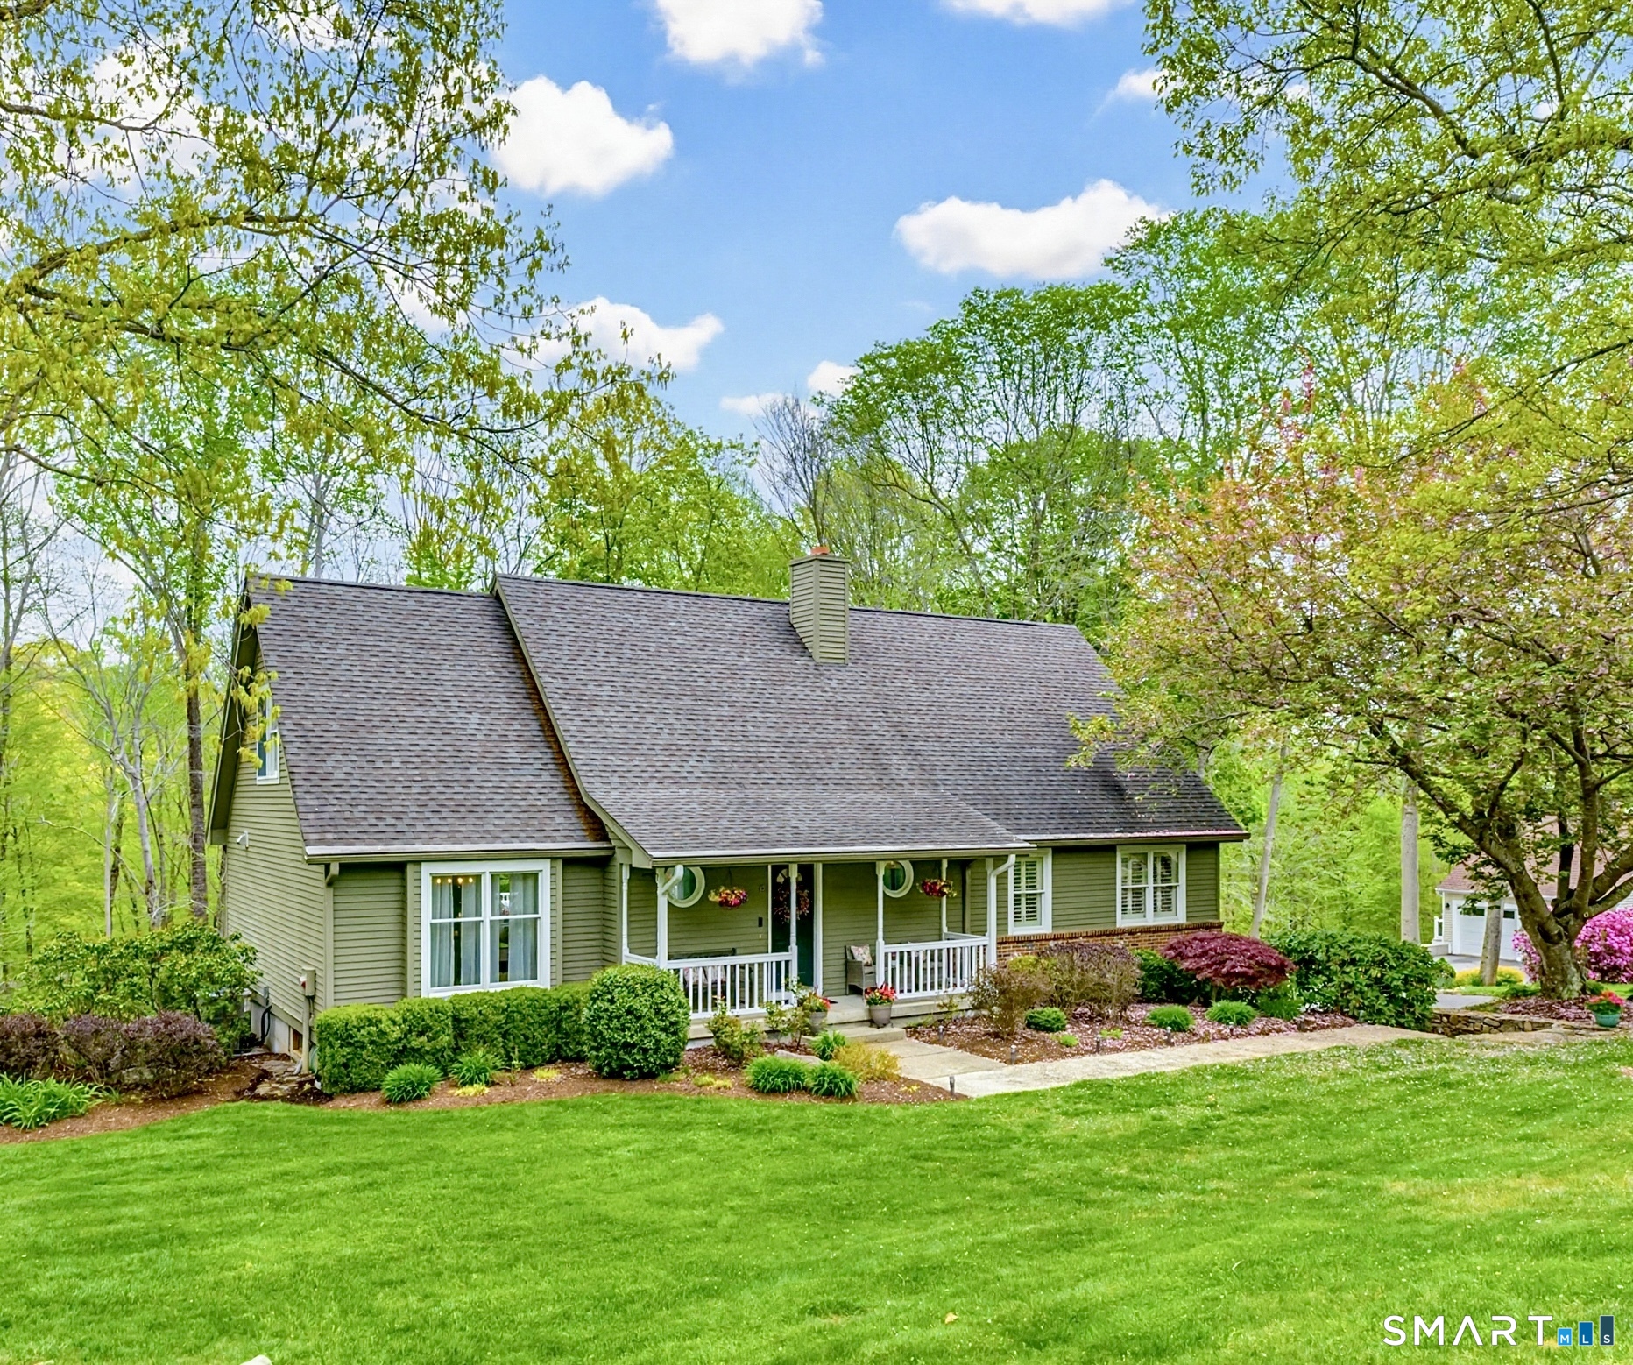
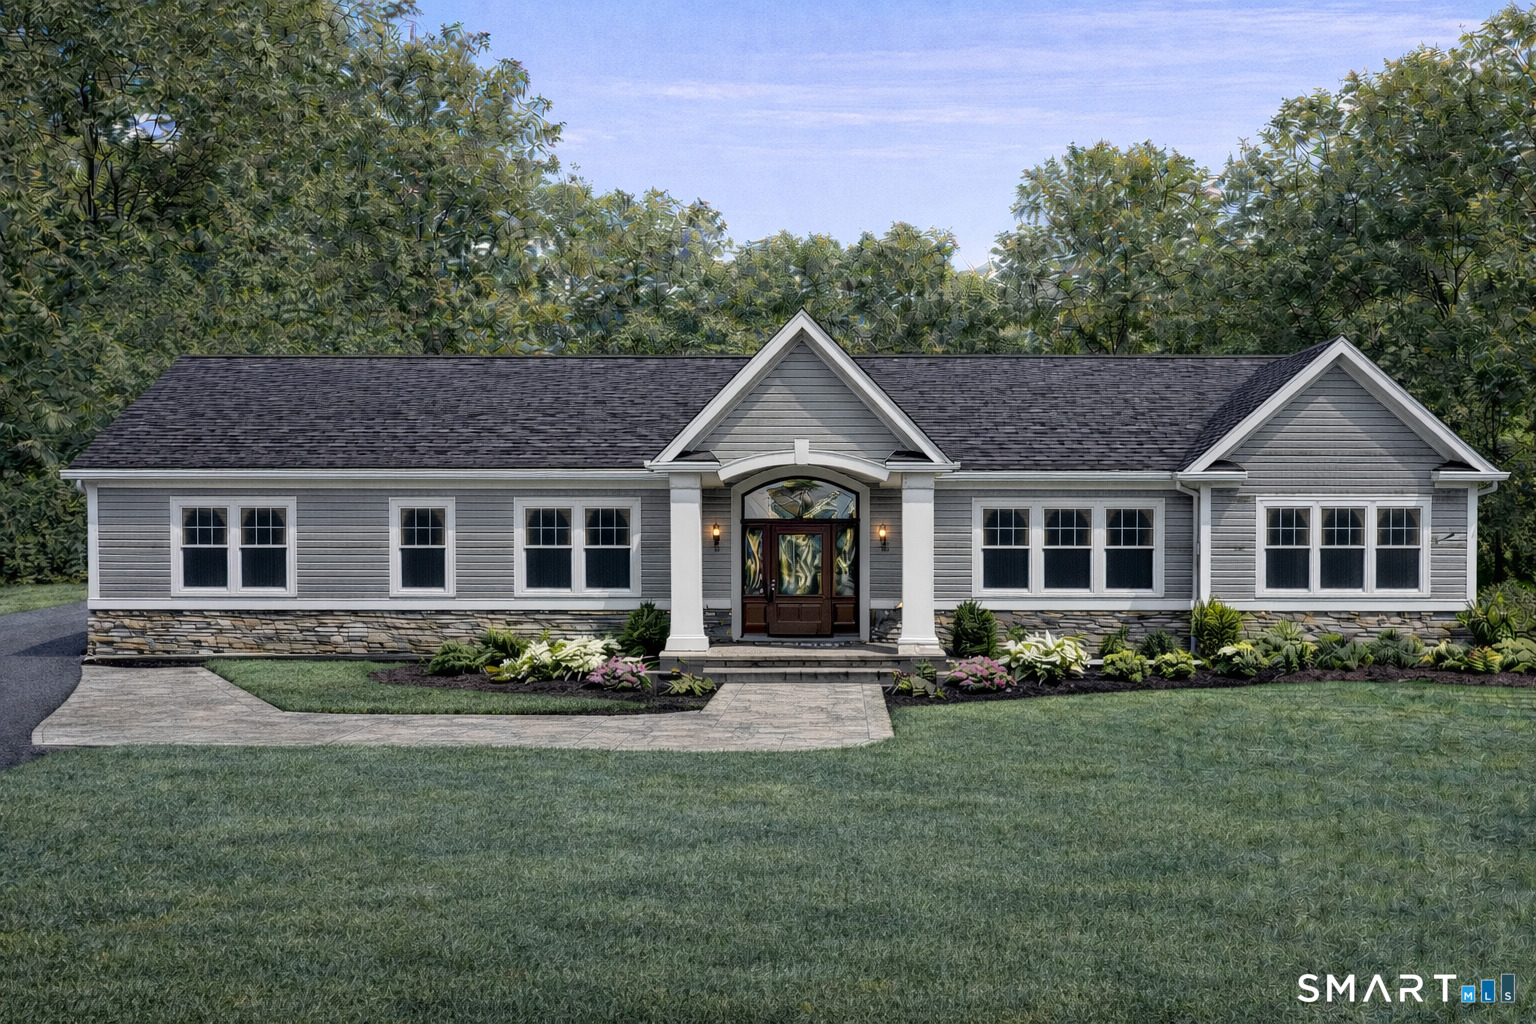
Located on just over an acre in a private natural setting, this well maintained custom Cape is designed for the way we live today. Offering desirable one floor living, the spacious open floor plan focuses on clean, simple lines allowing interior spaces to blend beautifully with the natural surroundings. A charming front porch leads to a well appointed entry and opens to the great room, centered around the fireplace...offering the perfect balance of relaxed and refined. Curated to perfection is the recently remodeled Chef's kitchen featuring a six-burner Wolf cooktop, custom cabinetry, quartz countertops and a casual dining area...ideal for everyday gatherings. The formal dining room is perfect for holiday entertaining & special occasions. The first floor primary suite with a beautifully updated bath and walk-in-closet serves as your own quiet retreat. A private in-home office, laundry room and half bath complete the first level. Upstairs you will find two well-appointed bedrooms with a shared bath. The finished lower level bonus room with half bath offers a variety of options and opens to a private brick terrace. Ideal for outdoor entertaining, a spacious deck overlooks park-like grounds bordered by natural stone walls, colorful perennials, beautiful rock-outcroppings & the stately trees that adorn the property. Whether you are looking for a full time residence or the ideal weekend retreat enjoy all Ivoryton has to offer, this charming Cape is the perfect place to call home.
On market 8 days
30-year fixed. Includes taxes; estimates only.
Map location is based on the property address.
Listing information is deemed reliable but not guaranteed and is sourced from the local MLS feed. Brokerage shown: CBRB54.
 For Sale
Single Family
For Sale
Single Family
Essex, Connecticut 06426
 For Sale
Single Family
For Sale
Single Family
Essex, Connecticut 06442
 For Sale
Single Family
For Sale
Single Family
Essex, Connecticut 06426
 For Sale
Single Family
For Sale
Single Family
Essex, Connecticut 06442