Derby, Connecticut 06418
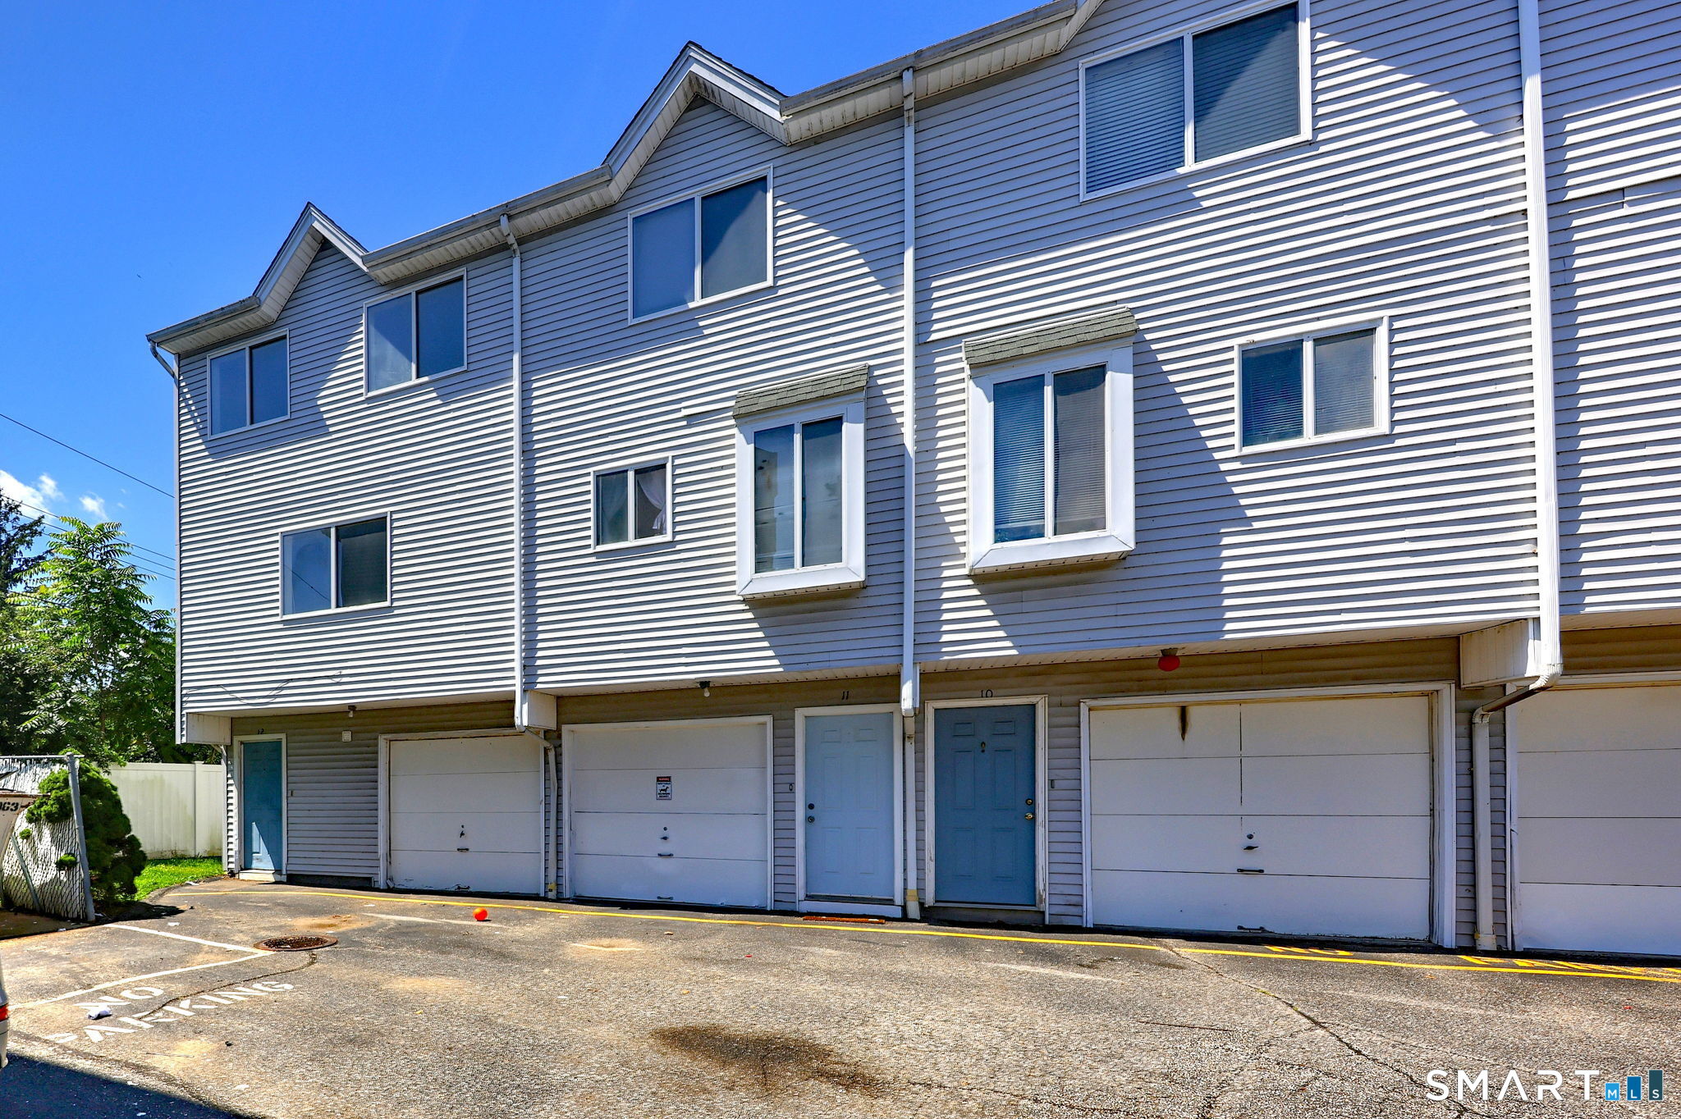
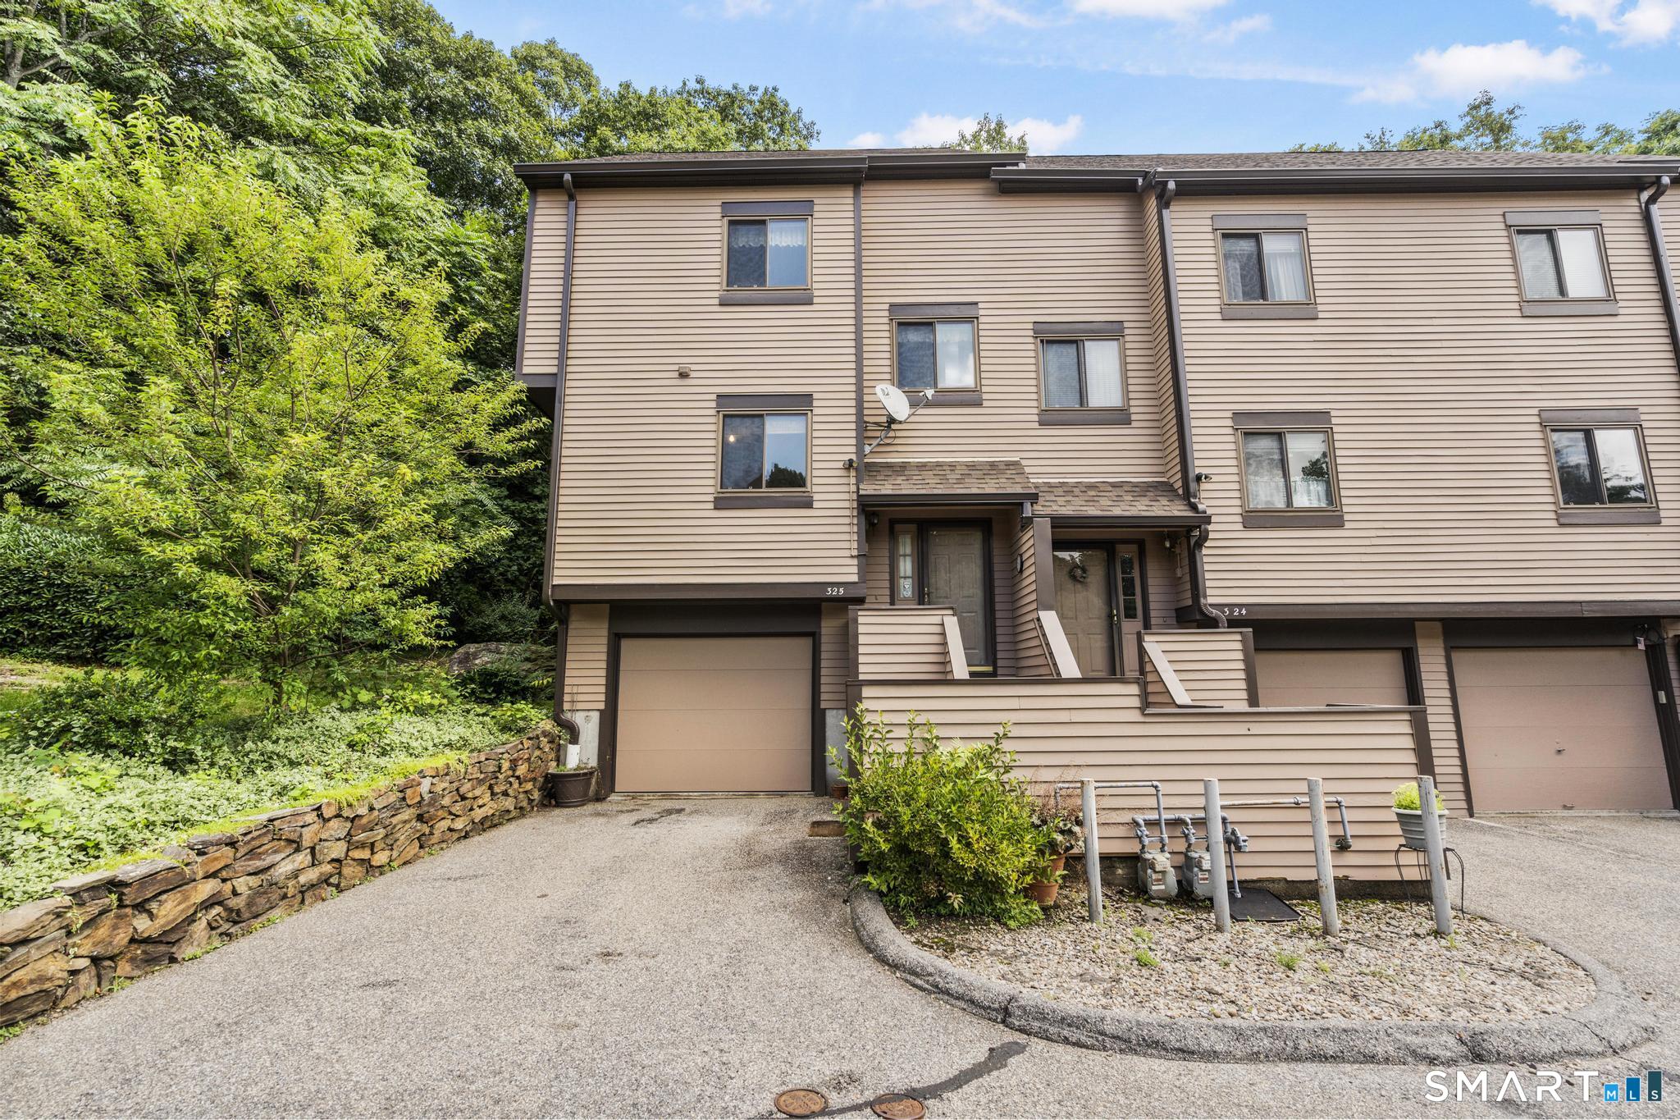
Best Value in Derby! Opportunity awaits! Bring your vision and make this spacious three-bedroom, 1.5-bath end-unit condo your own. Offered as is, this property is in need of updating and repairs but offers a fantastic opportunity for investors, renovators, or buyers looking to build equity. The three-level layout features a welcoming foyer with laundry area and access to the attached garage. Bonus room has sliders to grass area perfect for a patio. The main level has hardwood flooring in the generously sized living and dining areas. The kitchen layout offers ample cabinet space. Upstairs you'll find three spacious bedrooms with hardwood floors and abundant closet space, along with a full bath. Conveniently located with easy access to major highways, shopping, dining, and everyday amenities. This condo offers great potential for those willing to put in the work. Central Air! Chair lift makes this handicap accessible.Property is being sold as is. Not FHA approved. Must be owner occupied.
On market 2 days
30-year fixed. Includes taxes and HOA dues; estimates only.
Map location is based on the property address.
Listing information is deemed reliable but not guaranteed and is sourced from the local MLS feed. Brokerage shown: RERI31.
 For Sale
Condo/Co-Op
For Sale
Condo/Co-Op
Derby, Connecticut 06418
 For Rent
Commercial
For Rent
Commercial
Derby, Connecticut 06418
 For Sale
Multi-Family
For Sale
Multi-Family
Derby, Connecticut 06418
 For Rent
Rental
For Rent
Rental
Derby, Connecticut 06418