Granby, Connecticut 06035
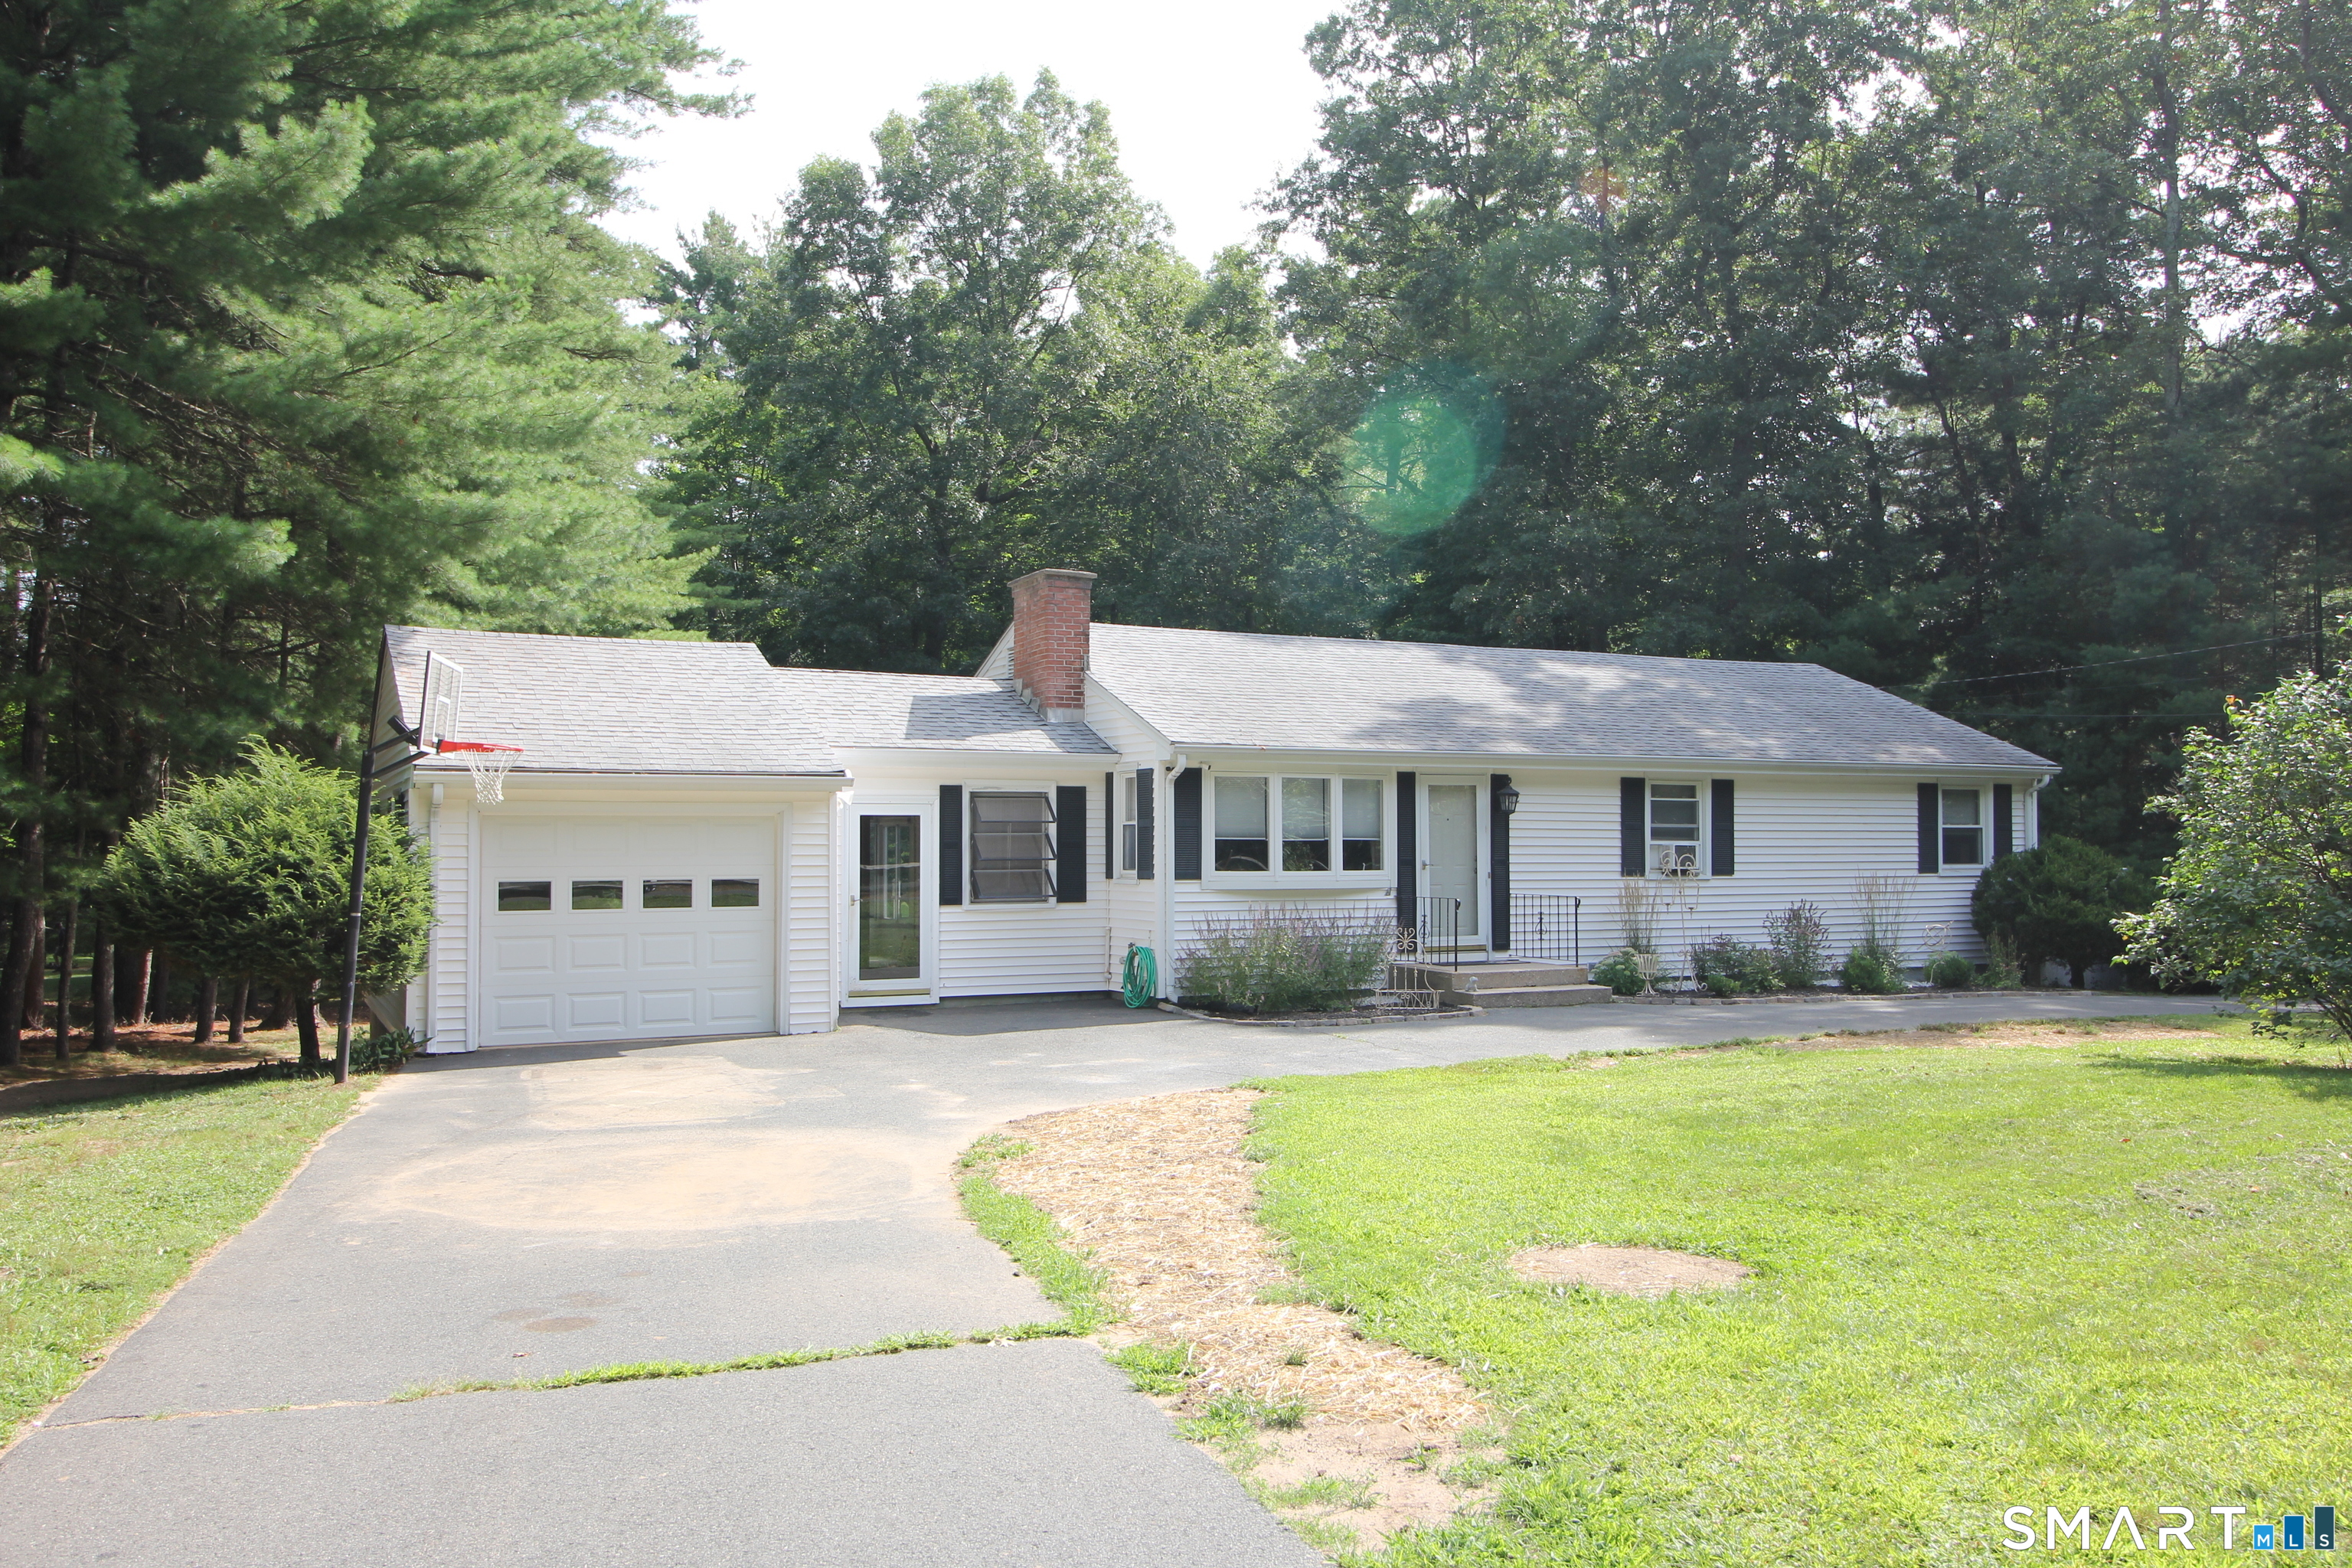
One-Floor Living on a Quiet Street! This charming home has so much to offer! A welcoming breezeway entry connects the garage to a bright sunroom, creating a convenient entrance. The fireplaced living room features oak hardwood floors and a picture window that fills the space with natural light. The spacious eat-in kitchen offers a center island, hardwood cabinetry, newer stainless-steel appliances, and a comfortable dining area. The primary bedroom includes a private full shower bath, while the remodeled hall bath adds additional convenience. The walkout lower level provides excellent potential for additional finished living space. Outside, enjoy a level, shaded lot surrounded by tall pines in a desirable location close to the Simsbury line and town center. A wonderful opportunity for comfortable one-floor living in a convenient setting!
30-year fixed. Includes taxes; estimates only.
Map location is based on the property address.
Listing information is deemed reliable but not guaranteed and is sourced from the local MLS feed. Brokerage shown: RERI01.
 For Sale
Single Family
For Sale
Single Family
Granby, Connecticut 06035
 For Sale
Single Family
For Sale
Single Family
Granby, Connecticut 06035
 For Sale
Single Family
For Sale
Single Family
Granby, Connecticut 06060
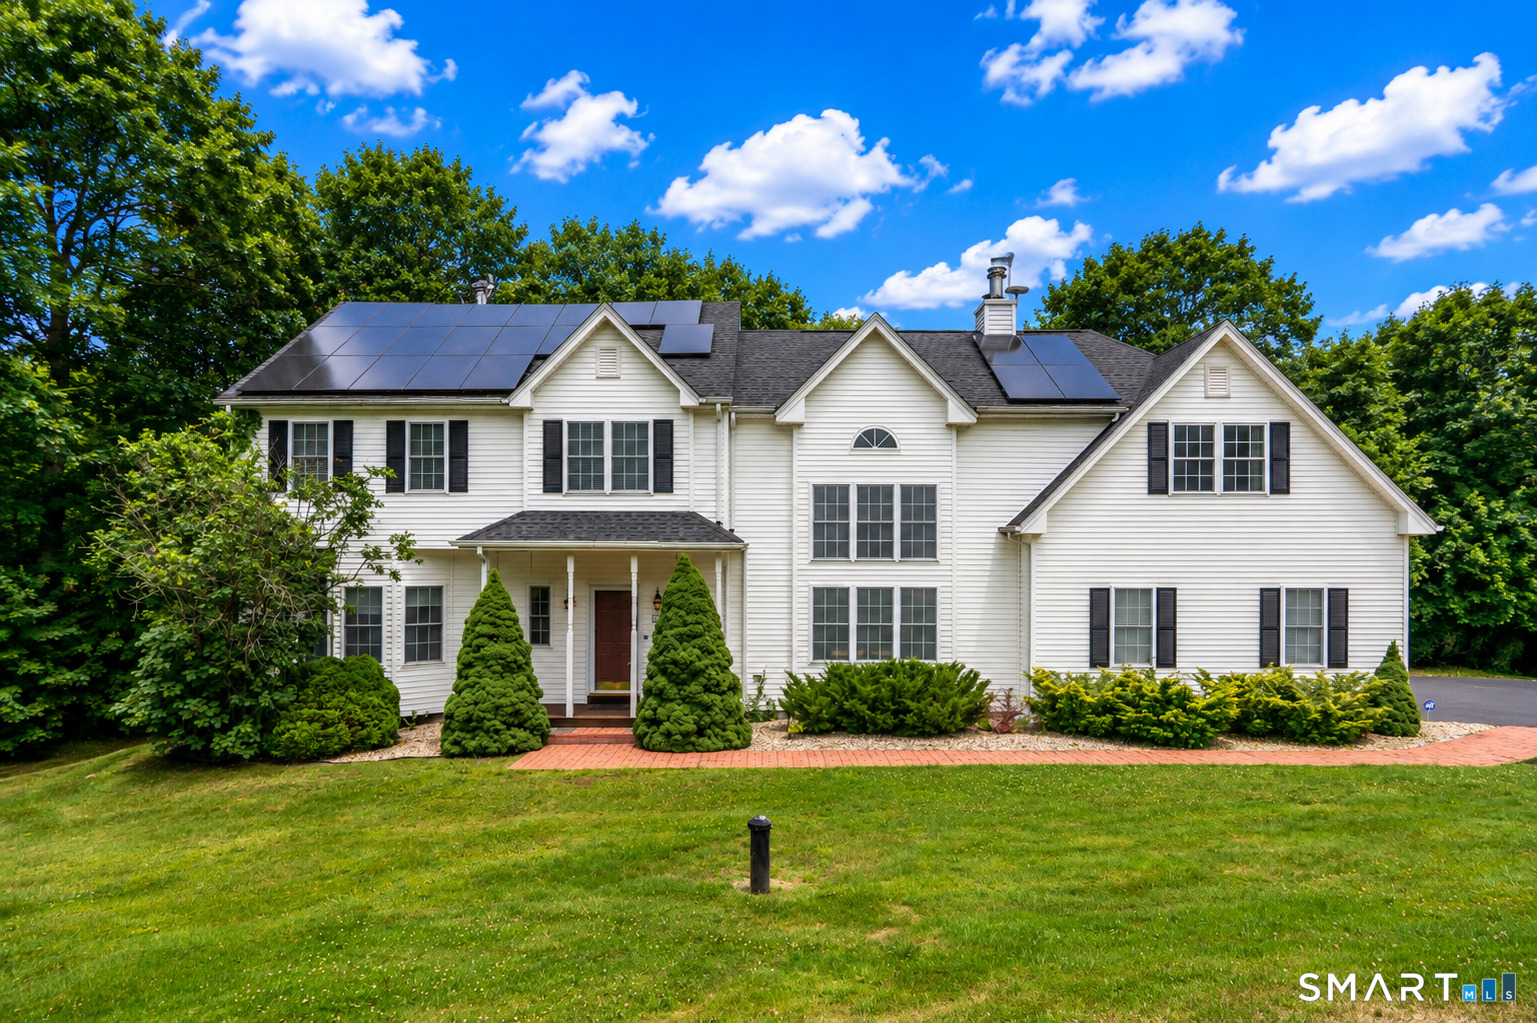 For Sale
Single Family
For Sale
Single Family
Granby, Connecticut 06060