Status
 Square Feet
 Beds
Beds
 Price
Price
 Type
Type
 Garages
 Baths
Baths
 MLS
MLS
Price
$293,500
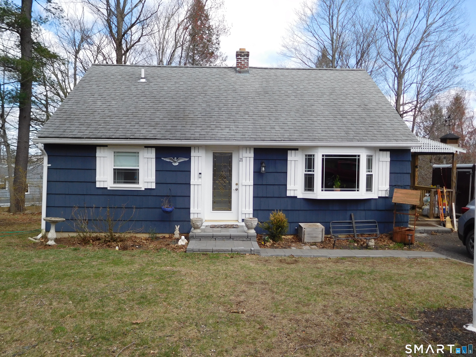
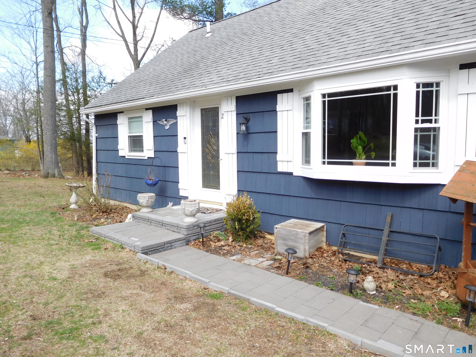
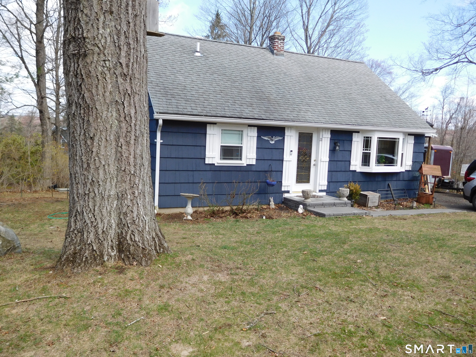
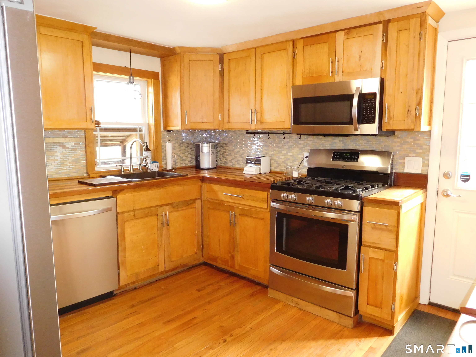
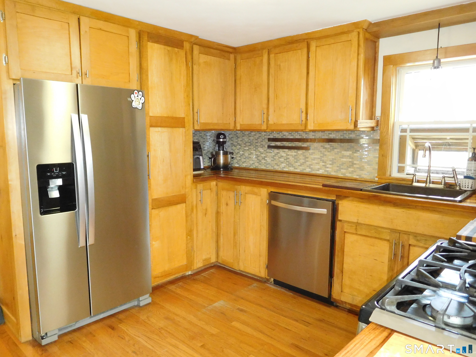
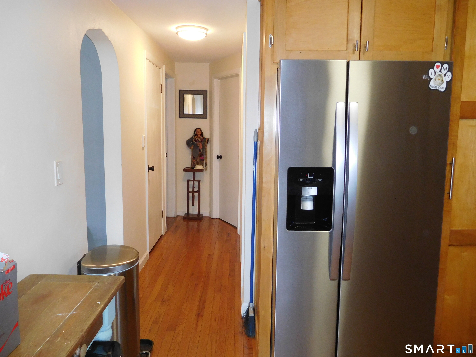
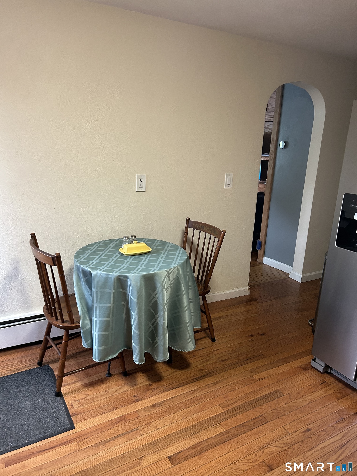
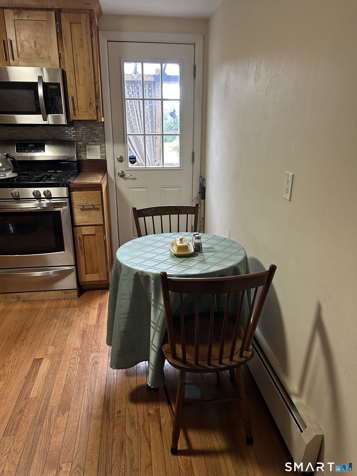
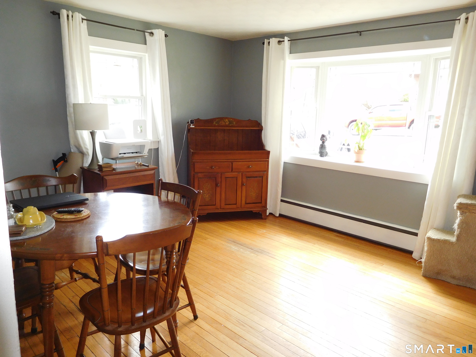
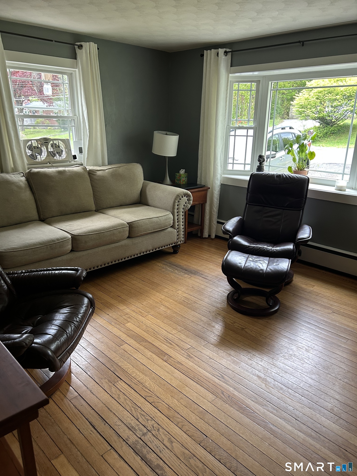
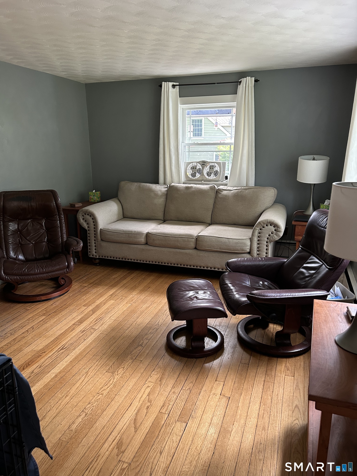
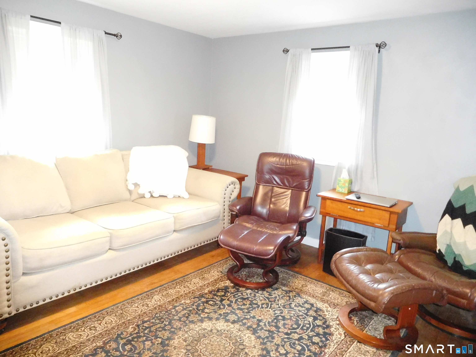
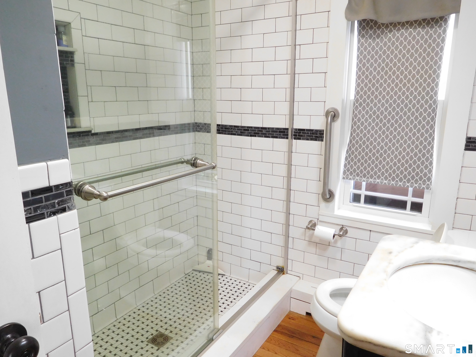
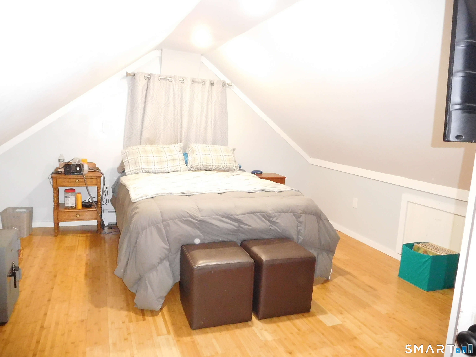
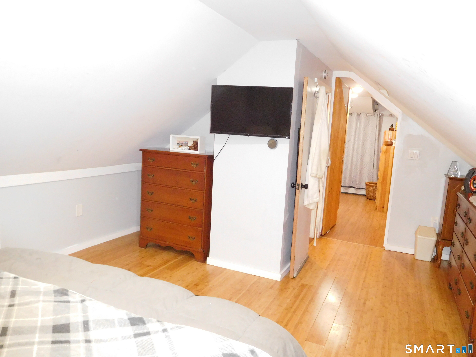
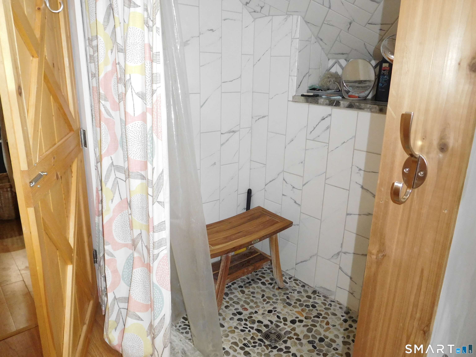
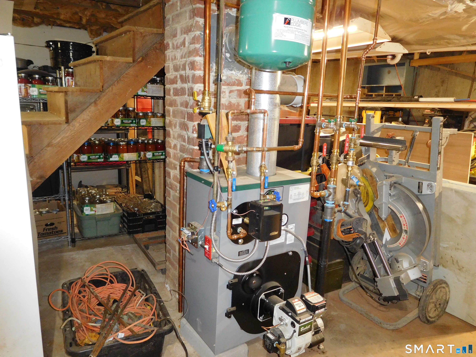
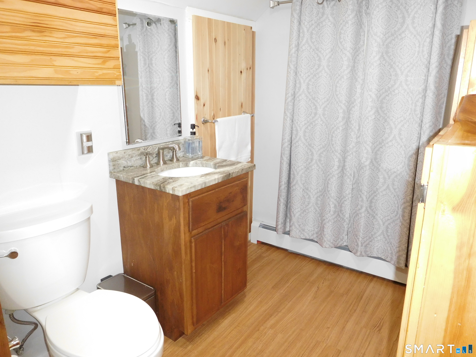

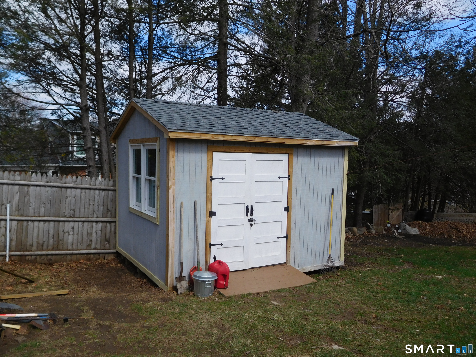
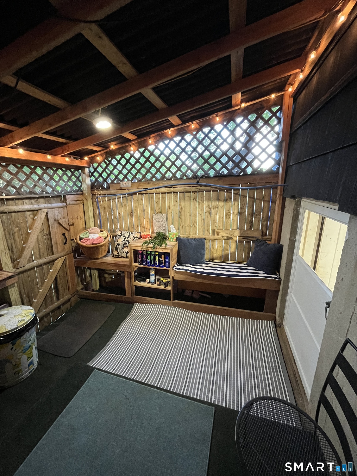
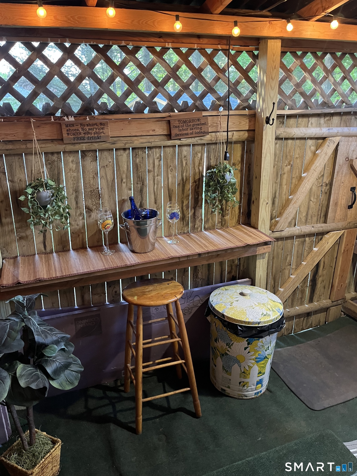
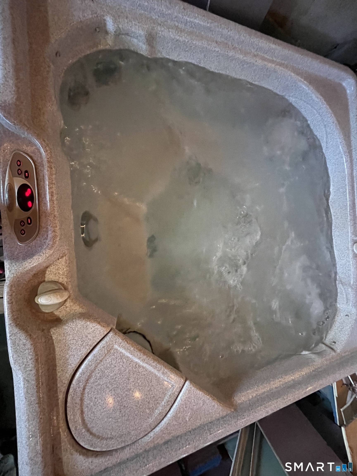
Eastside Cape with much to offer. Although remodeled, much of the character and classic features of this home remain in place. Kitchen offers custom made cabinets, butcher block counters, stainless steel appliances, and hardwood floors that flow through out the home. Livingroom has wonderful natural light from the bow window, also on the main level you'll find 2 bedrooms and a beautifully remodeled full bath, with walk-in shower, and linen closet. Upstairs you will find a large bedroom with its own brand new full bath, with walk-in shower which has a custom river rock floor inside and lots of storage.Home also offers a versatile floor plan ..Only need 2 bedrooms, then use a downstairs bedroom as a living room, and the large room with bow window as a formal dining room for entertaining.. Need all three bedrooms then use home as it is currently set up. Some additional upgrades are Brand New Boiler (2026), New Well Pump (2026) all new Windows, doors, newer roof and custom built large shed. The home also has a private enclosed hot tub area, a small oasis for you!! As well as an adorable covered side porch just waiting for you with your beverage of choice to unwind and relax. Property has Perennial flower beds and garden area ready for growing season..Located in a sweet neighborhood and if easy access is what you need to major roadways, shopping ect. This home would be great for a first time home or someone looking to downsize. Perfect home for FHA, CHFA, or VA !! Come Loo
Listed by The Washington Agency, Susan McGhee. Data sourced from SmartMLS