Status
 Square Feet
 Beds
Beds
 Price
Price
 Type
Type
 Garages
 Baths
Baths
 MLS
MLS
Price
$674,900
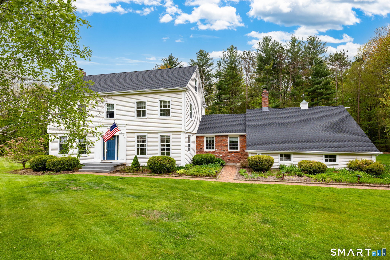
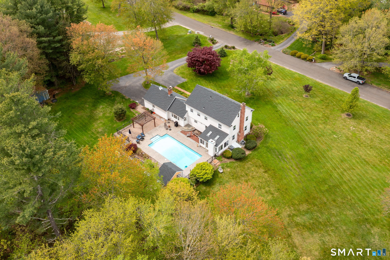
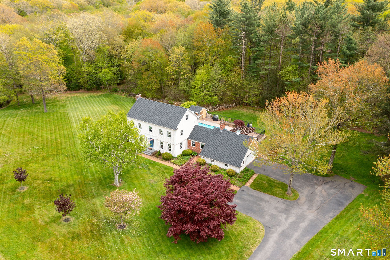
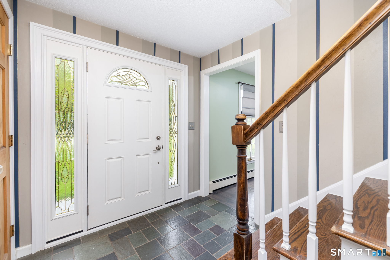
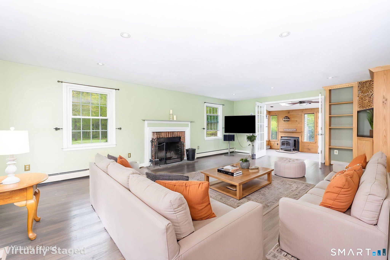
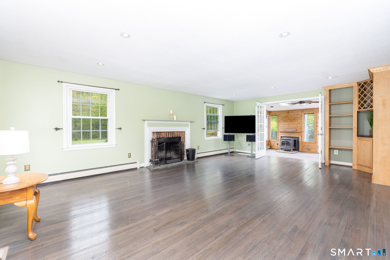
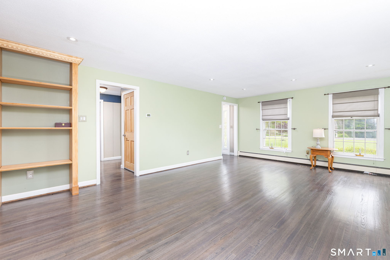
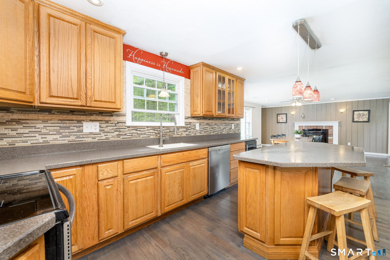
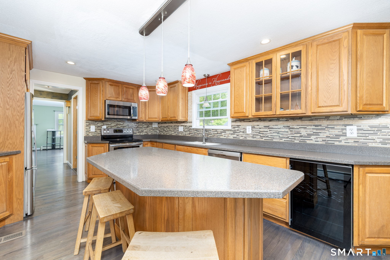
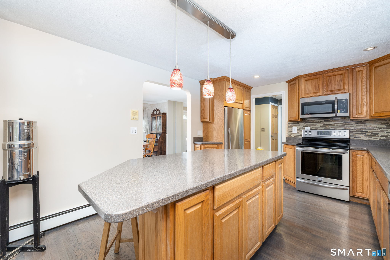
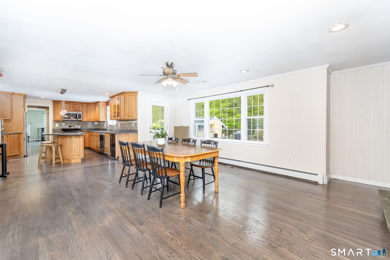
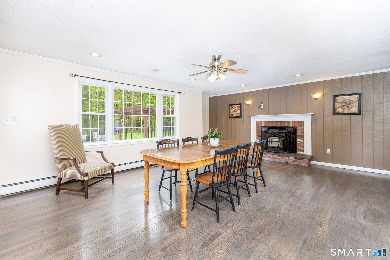
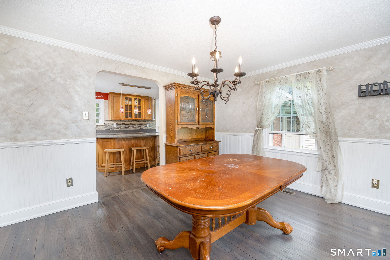
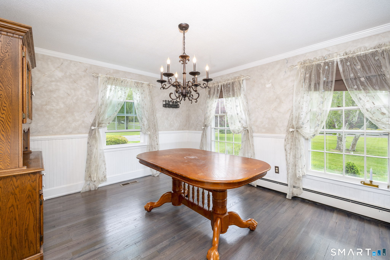
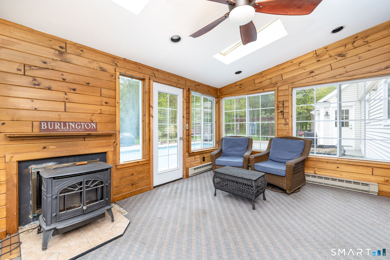
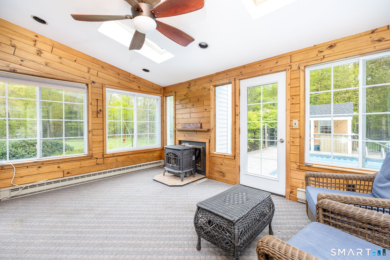
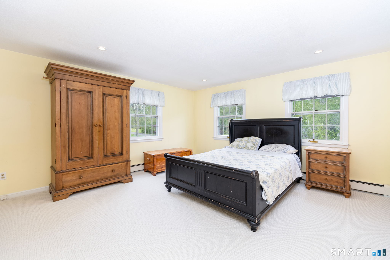
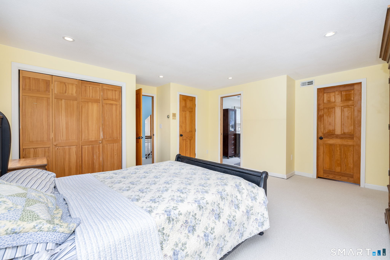
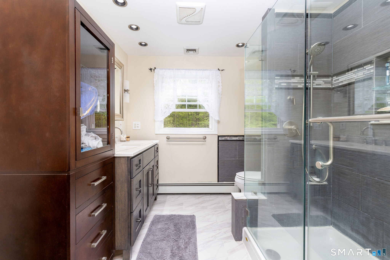
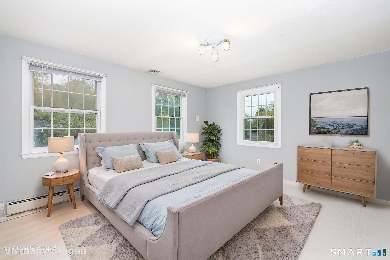
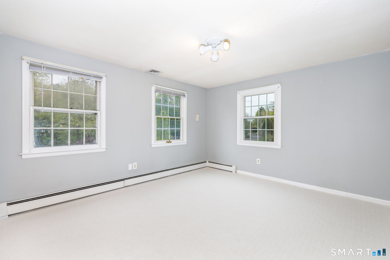
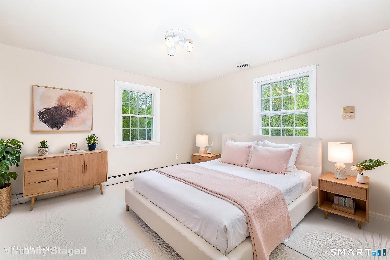
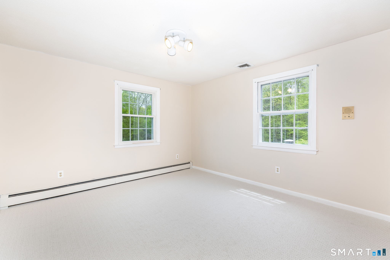
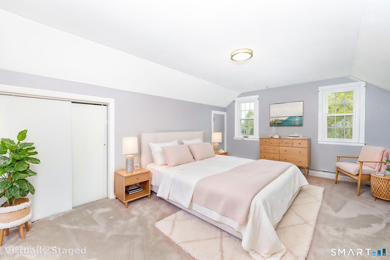
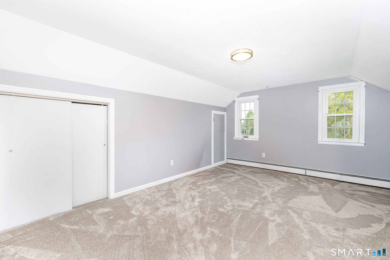
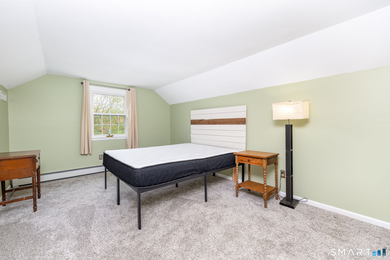
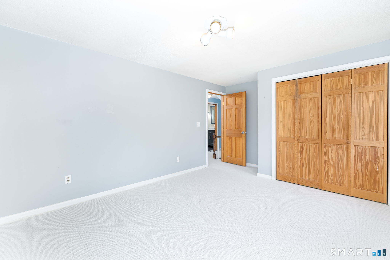
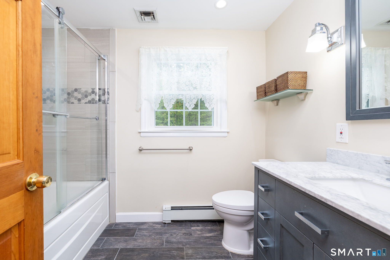
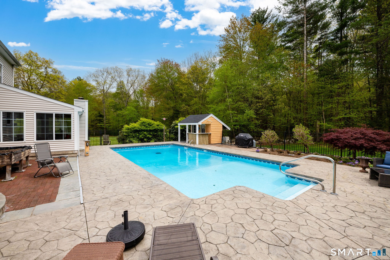
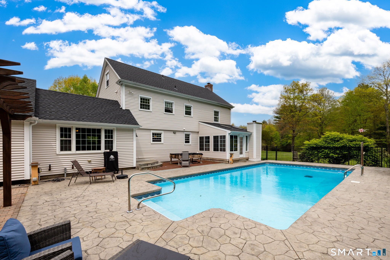
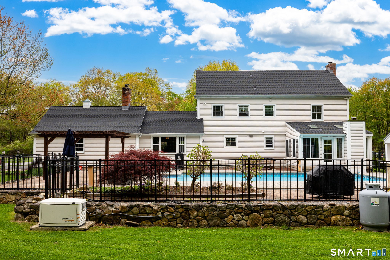
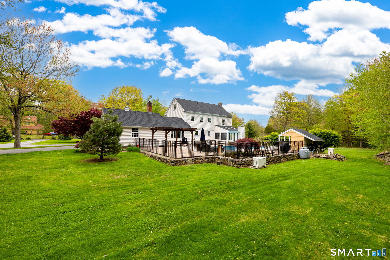
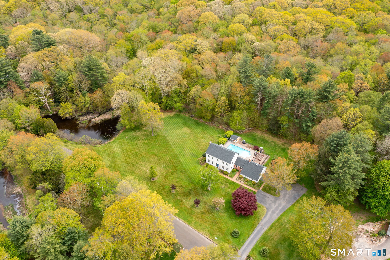
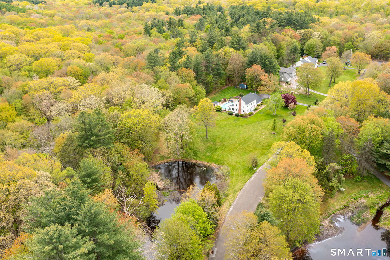
Set within one of Burlington's most sought after neighborhoods, this inviting home offers comfort, privacy, and a true sense of community. Situated on over 2 peaceful acres with pond views, the setting feels calm and secluded while still being part of a quiet cul-de-sac neighborhood in a highly regarded school district. Inside, the open layout creates a warm and welcoming flow for both everyday living and entertaining. The living room features a fireplace and French doors leading into the sunroom with a pellet stove, creating a cozy retreat throughout the seasons. The eat in kitchen offers an island, stainless steel appliances, and an open connection to the family room with its own fireplace, making the space feel naturally connected and inviting. A formal dining room adds even more charm for gatherings and special occasions. Upstairs, the primary bedroom includes its own full bath and walk in closet, while new carpeting throughout the second floor adds fresh comfort. Outside, enjoy a private backyard with an in ground pool, patio, pool house, and peaceful natural surroundings. Recent improvements include refinished hardwood floors, updated bathrooms, roof replacements on the main house and pool house, water heater, water treatment system, pellet stove installation, and pool liner and deck updates. With a 2 car attached garage and access to shared common fishing pond and surrounding common areas, this home offers the space, comfort, and peaceful lifestyle!
Listed by KW Legacy Partners, Noah Rios-Hoffman. Data sourced from SmartMLS