Status
 Square Feet
 Beds
Beds
 Price
Price
 Type
Type
 Garages
 Baths
Baths
 MLS
MLS
Price
$849,999
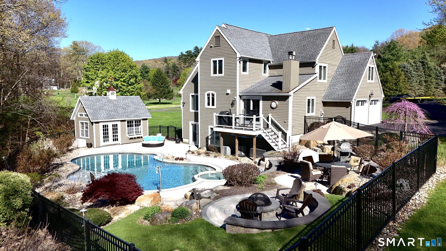
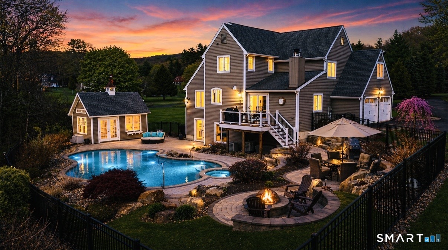
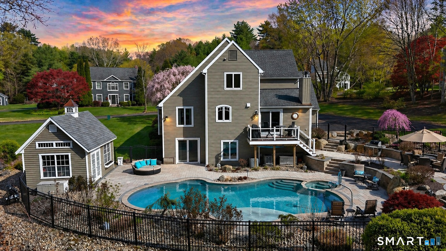
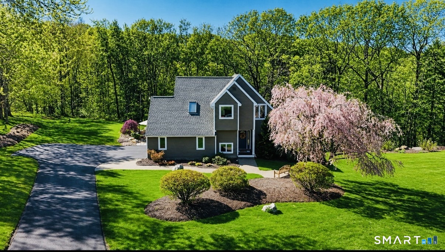
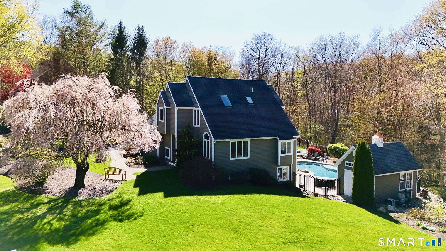
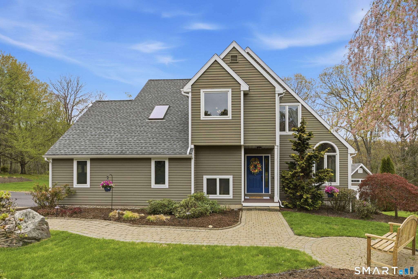
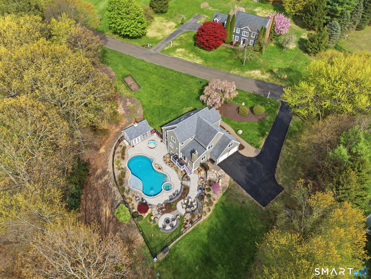
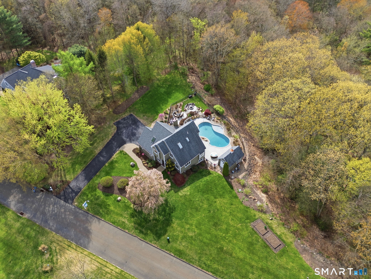
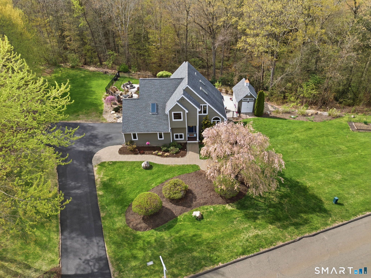
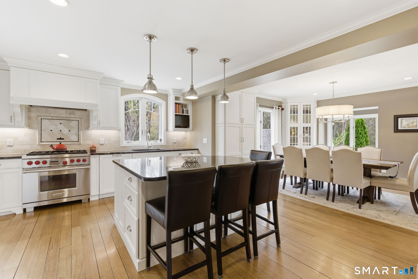
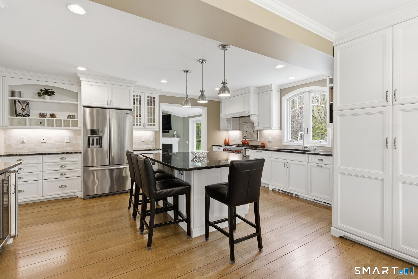
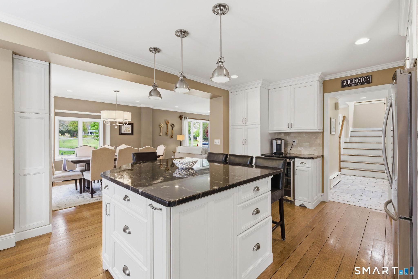
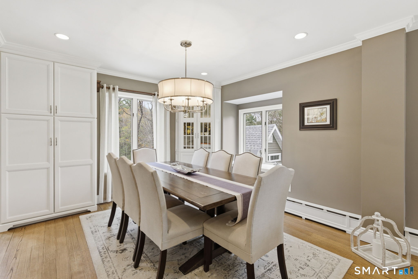
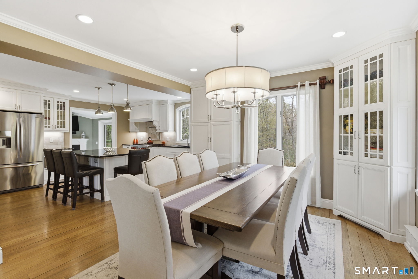
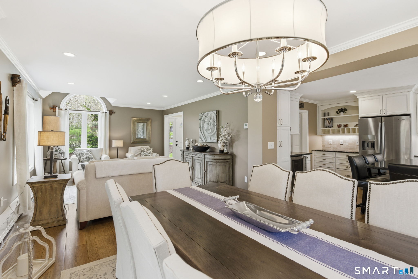
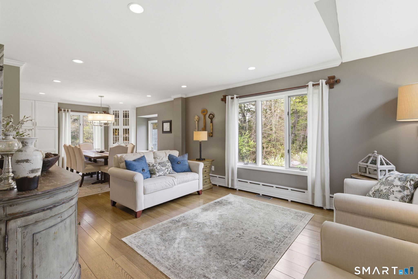
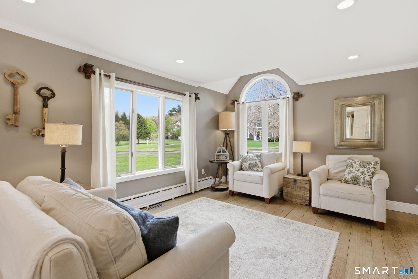
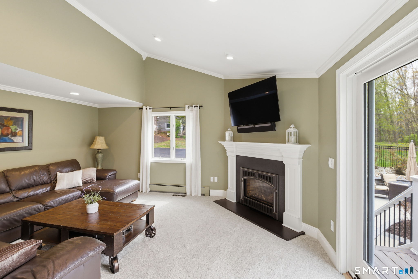
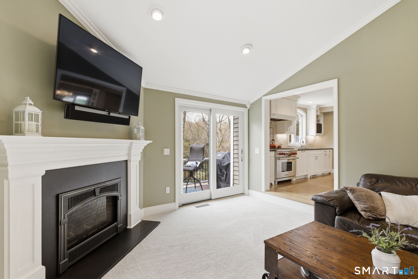
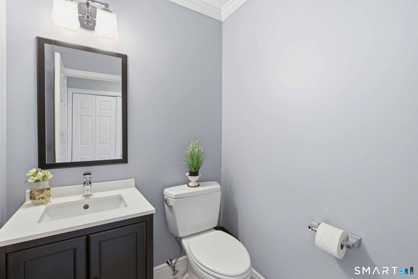
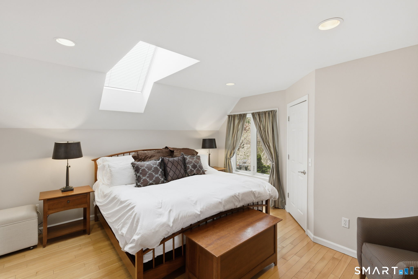
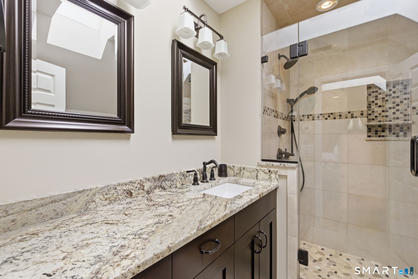
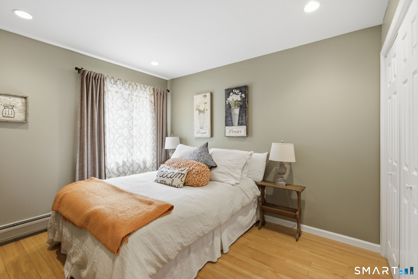
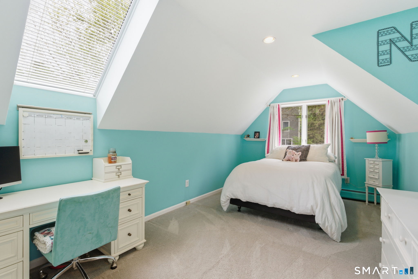
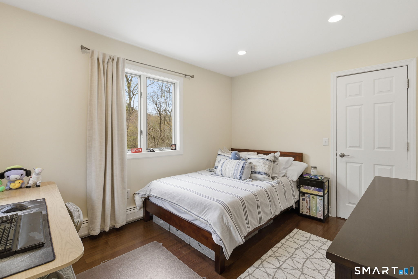
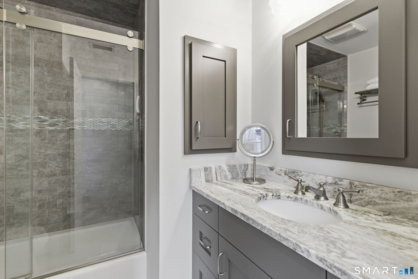
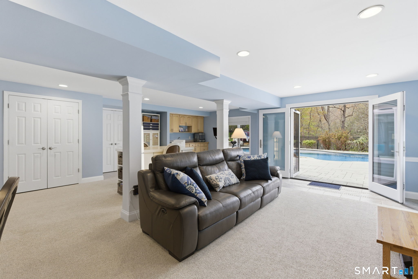
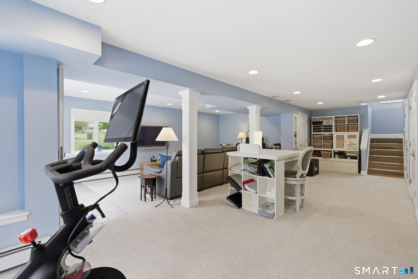
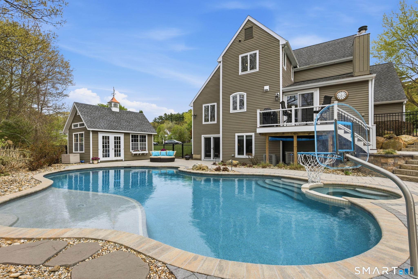
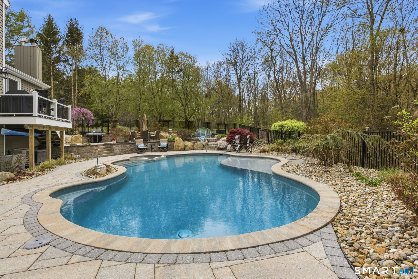
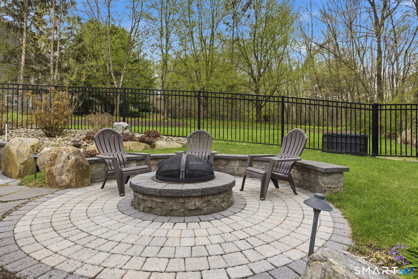
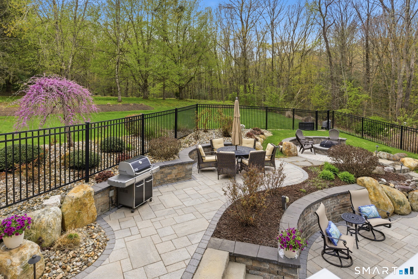
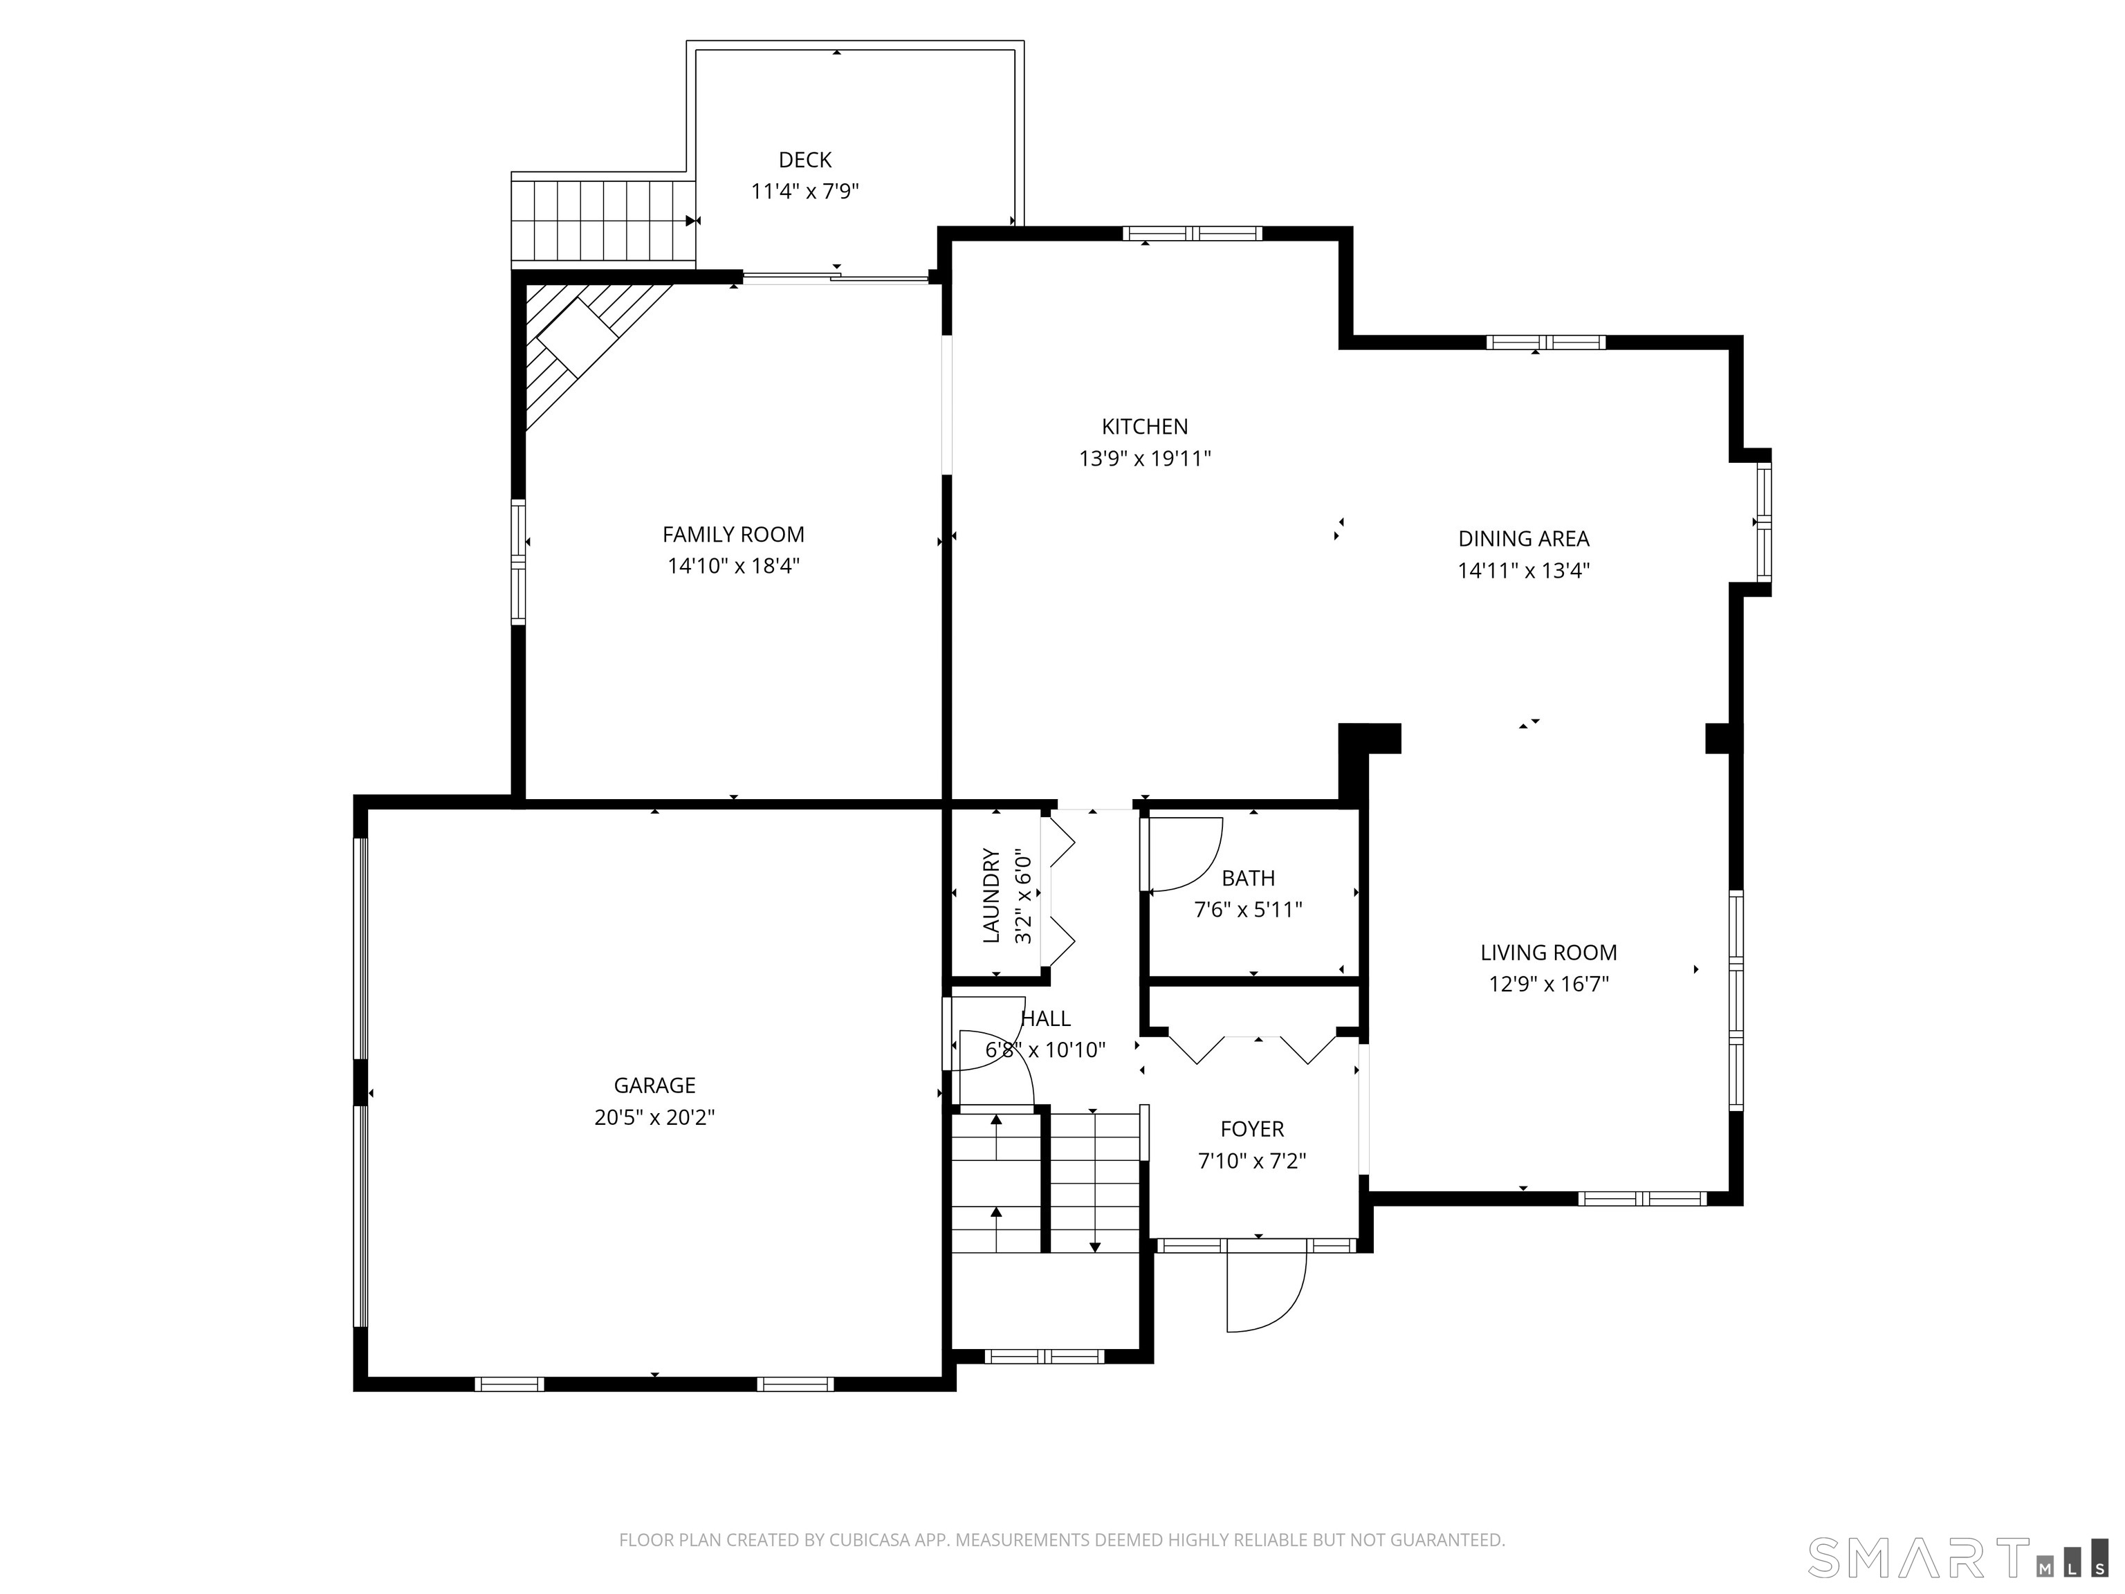
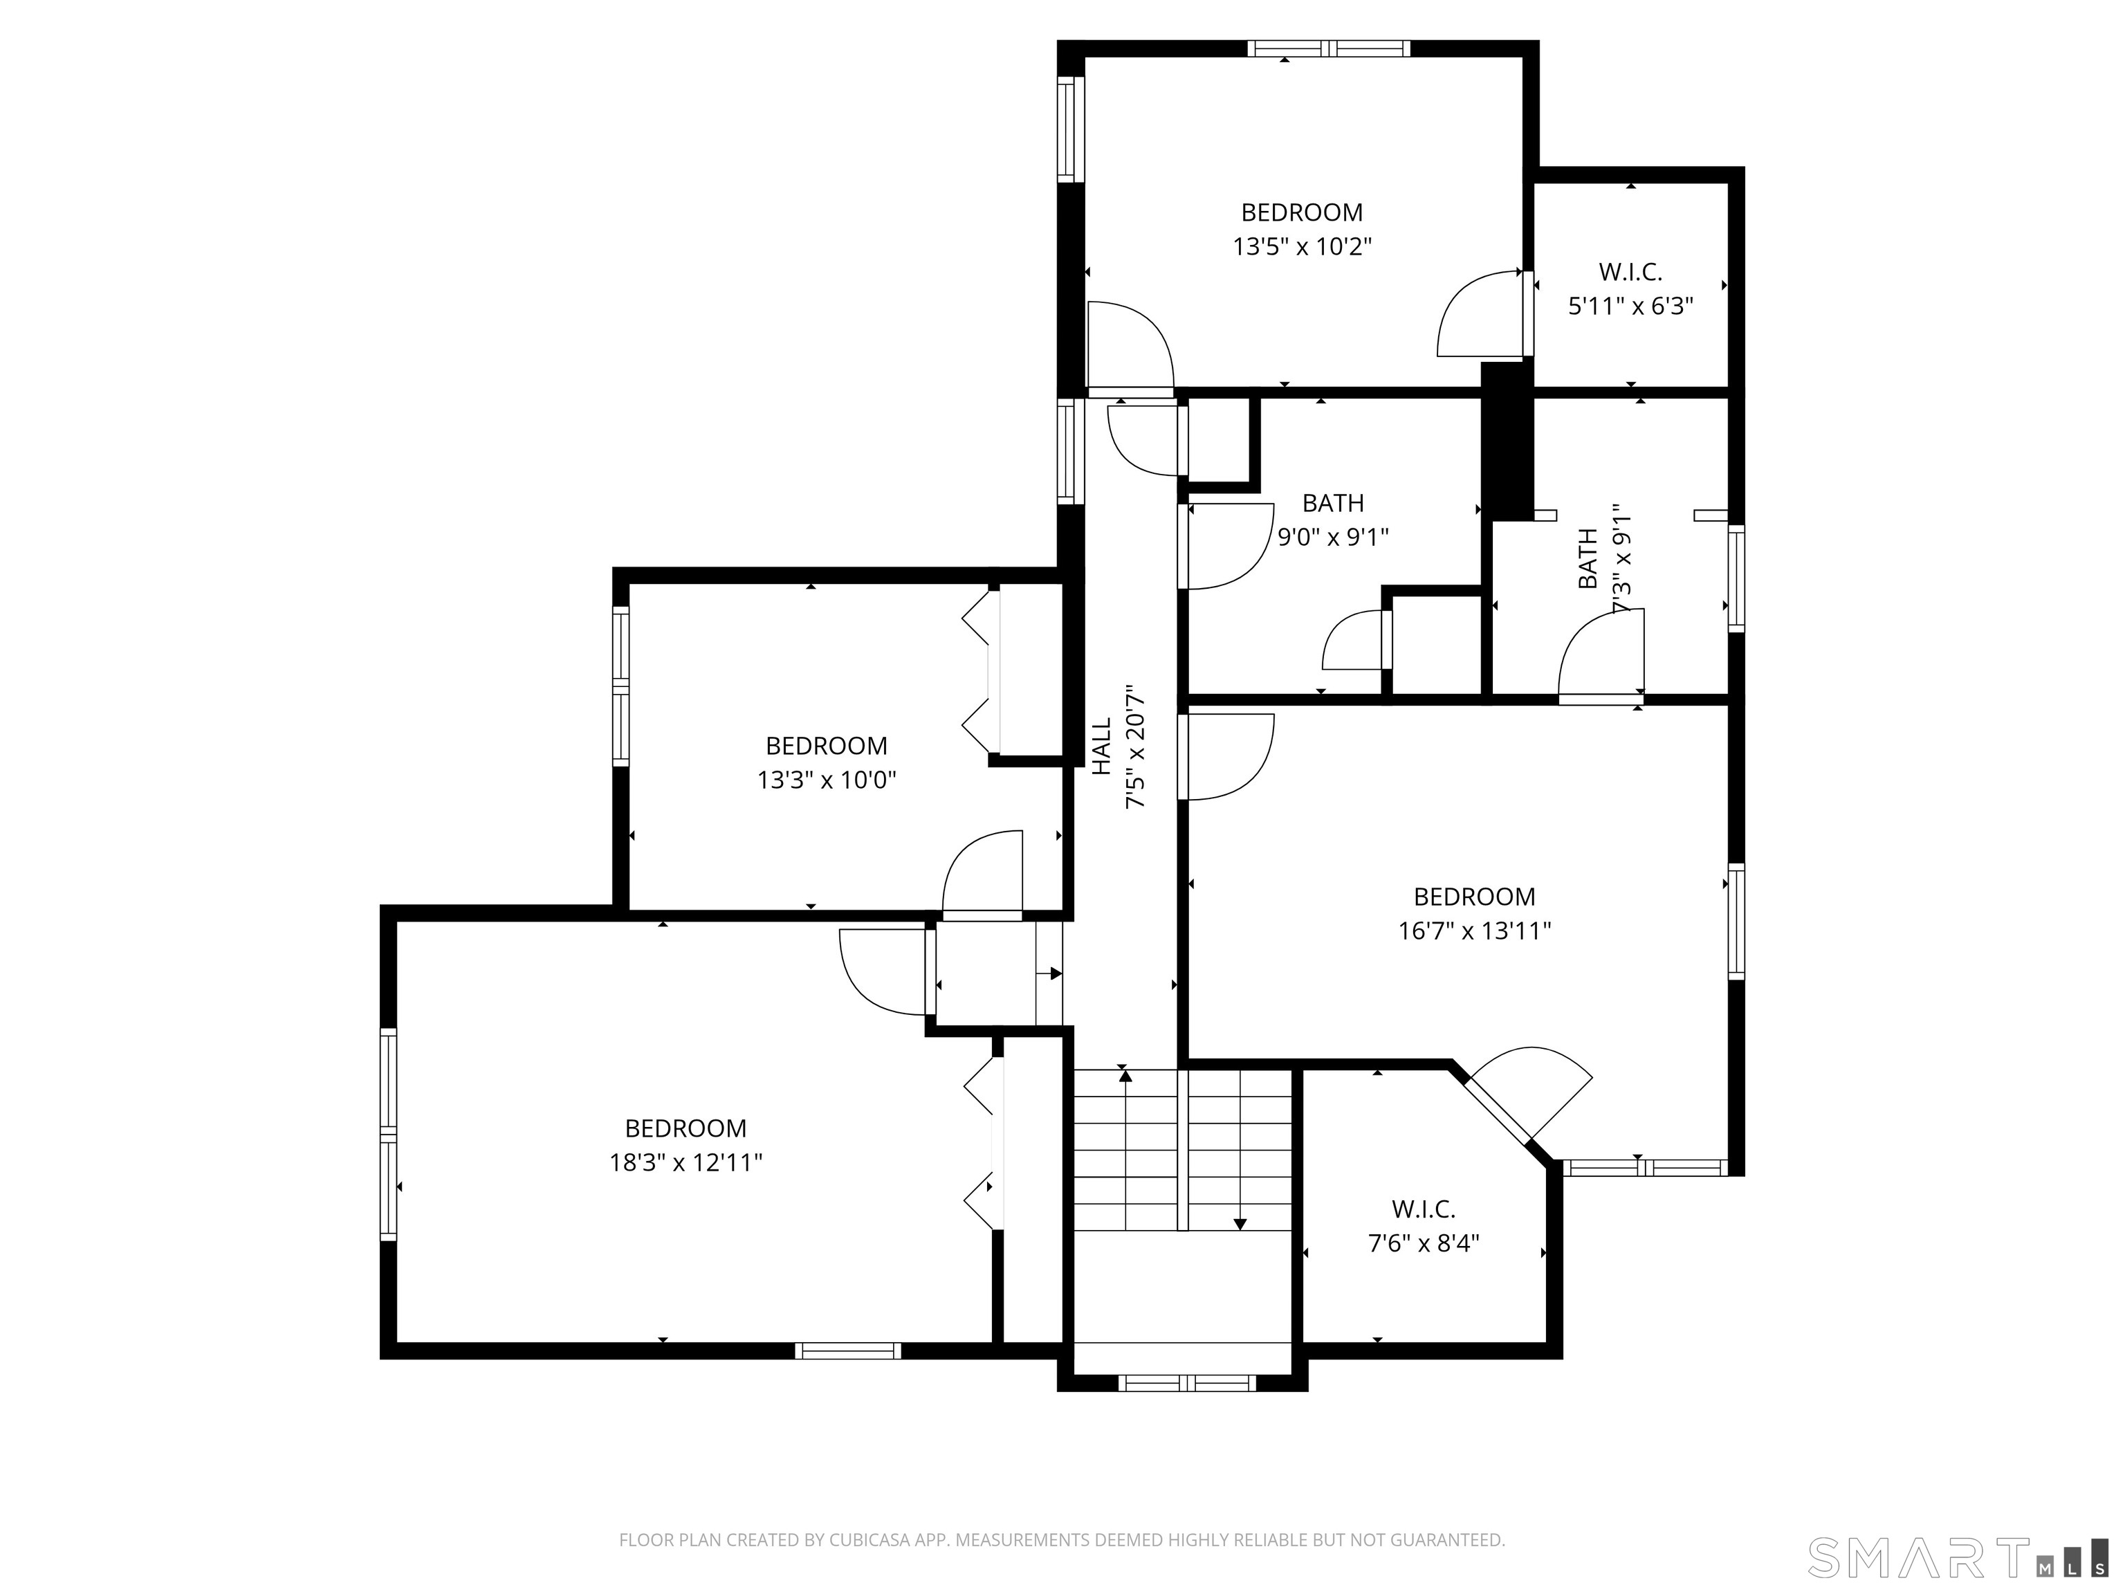
Every day feels like a private escape in this exceptional cul-de-sac retreat-where resort-style outdoor living and refined design converge in a way few homes can rival. Privately set on 1.47 acres among just 11 residences, this 4BR, 2.5BA home offers a curated lifestyle defined by comfort and elegance. The outdoor setting is nothing short of extraordinary: a heated saltwater pool with integrated spa and sun shelf, custom freeform design, pool house, firepit lounge, in-ground audio, ambient lighting, and an expansive composite deck-creating a true resort environment designed for elevated entertaining and quiet retreat alike. Inside, a thoughtfully designed open-concept main level unfolds with effortless flow. The chef's kitchen is appointed with a substantial island, custom cabinetry, a 6-burner Wolf dual-fuel range, and Zephyr hood, seamlessly connecting to sunlit dining and living spaces anchored by a gas fireplace with custom millwork. Glass sliders invite a natural transition to the outdoor living areas. The upper level presents a tranquil primary suite featuring a spa-inspired bath with heated floors and a walk-in closet, complemented by three additional bedrooms and a full bath. The finished walkout lower level (~700 SF) enhances the home's versatility with a wet bar, fitness area, office/study, and direct access to the patio.
Listed by William Raveis Real Estate, Joanna Lutrzykowski. Data sourced from SmartMLS