Status
 Square Feet
 Beds
Beds
 Price
Price
 Type
Type
 Garages
 Baths
Baths
 MLS
MLS
Price
$699,900
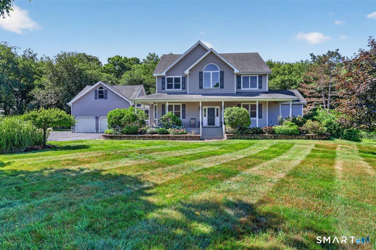
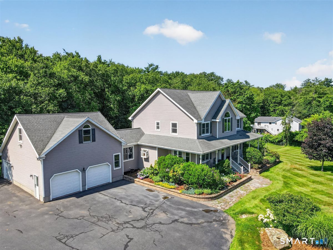
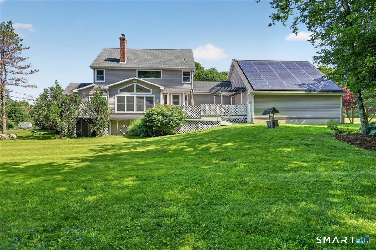
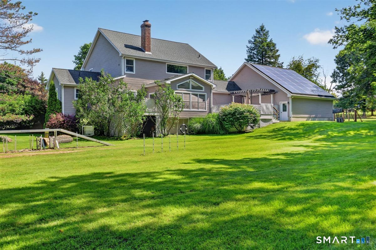
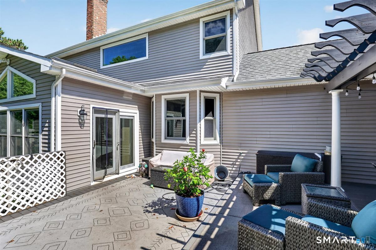
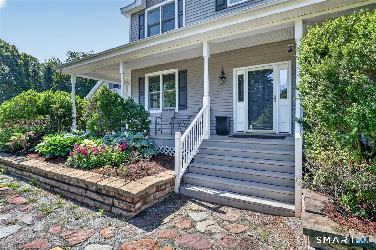
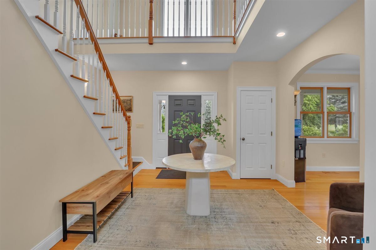
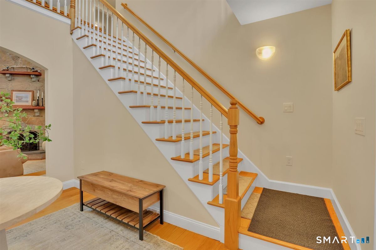
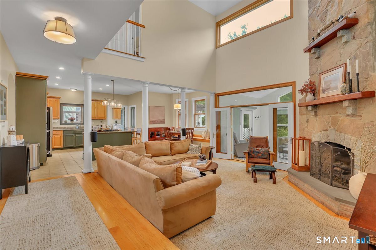
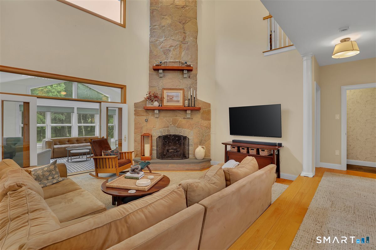
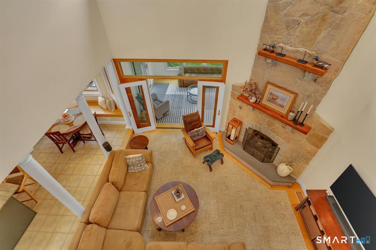
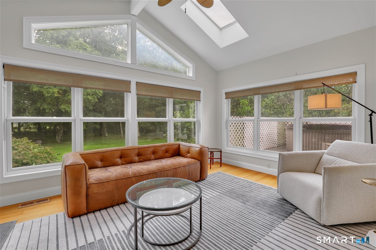
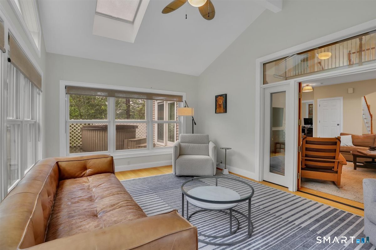
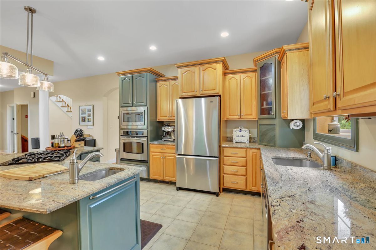
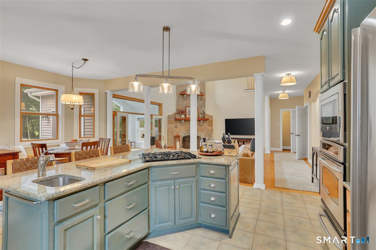
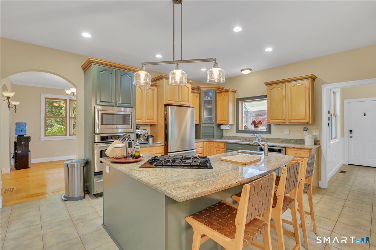
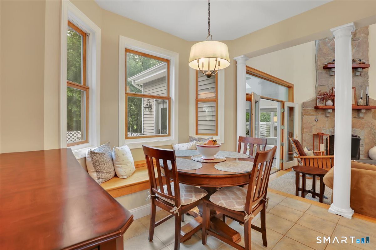
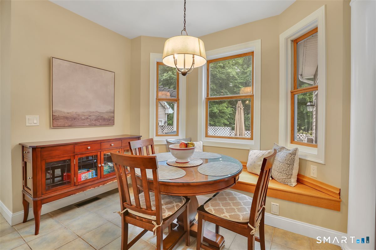
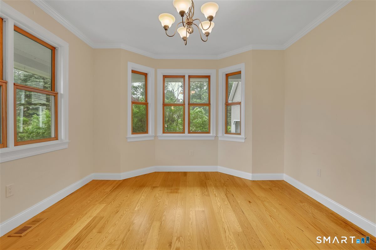
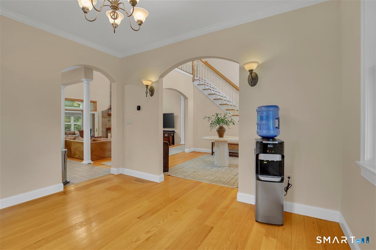
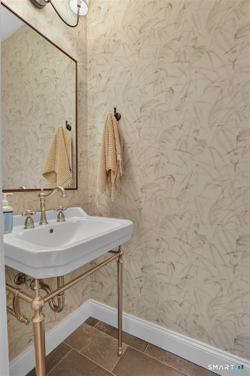
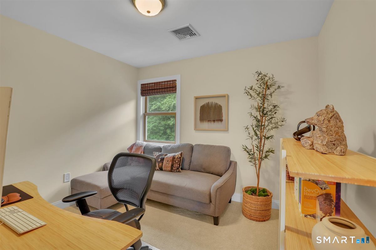
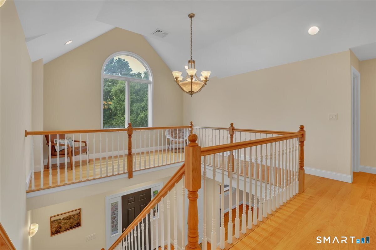
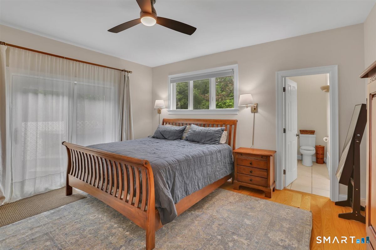
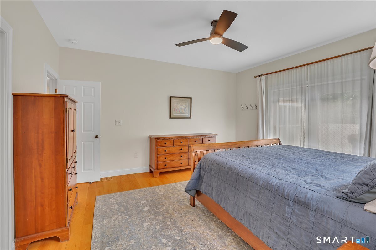
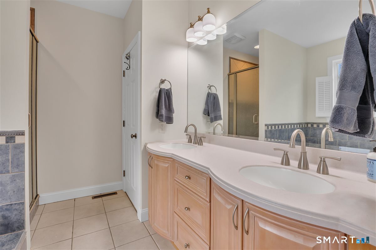
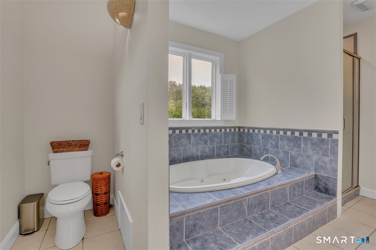
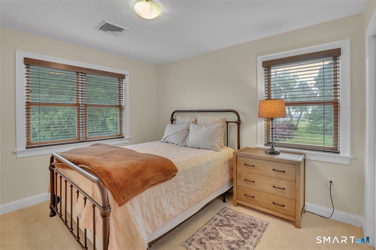
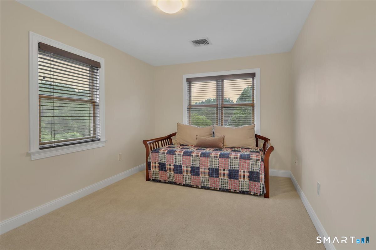
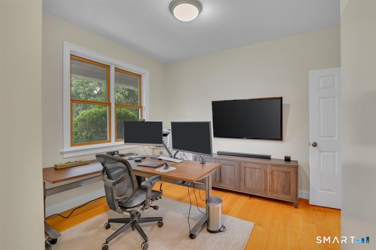
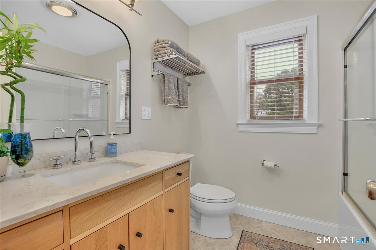
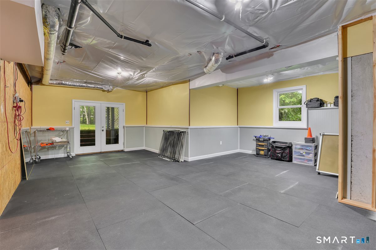
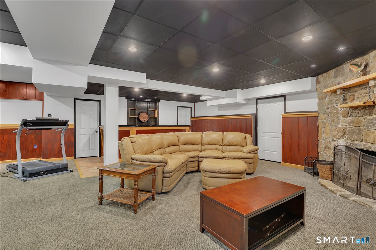
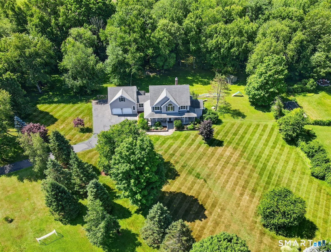
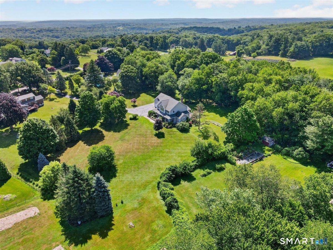
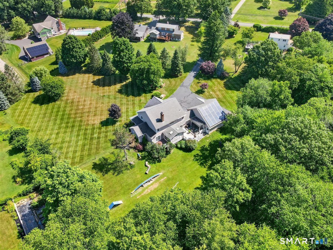
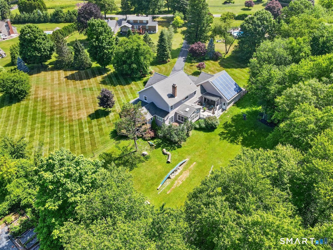
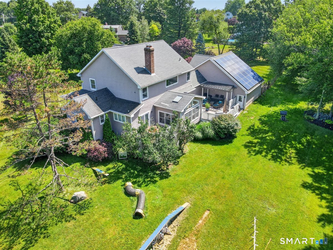
Own your own mini estate! The 3900 sq ft custom design Contemporary/Colonial is set on a private 2.93 interior lot. This lovely home features 4 + bedrooms, 2 1/2 bathrooms with lots of wide board hardwood floors and a grand entry foyer. There are 9' ceilings throughout, including the lower level! Light and bright describes every room with its expansive window areas. The kitchen is open to the great room and formal dining room and features an island with granite counters, a breakfast bar and gas counter top stove. All the appliances are stainless steel and there is a large pantry with lots of storage space. The sunken great room is impressive, with its floor to ceiling stone gas fireplace, wide board floors, cathedral ceiling and open to the sunroom, foyer, kitchen and balcony above. Enjoy the heated sunroom with wide board floors, skylights and access to a delightful double trex deck with pergola. All this overlooks a private fenced backyard. The primary bedroom is on the main level with a walk in closet, 9' ceilings, full bath with Whirlpool tub and wide board floors. There's also sliders to a private outside hot tub area. A delightful sitting area on the 2nd floor overlooks the foyer and main level. 2 bedrooms and two other rooms are located on the upper level. The walkout basement features a large heated recreation room with entertainment area and a large exercise room with rubber flooring and walk-out to the backyard.
Listed by ERA Blanchard & Rossetto, Peggy Gregan. Data sourced from SmartMLS