Status
 Square Feet
 Beds
Beds
 Price
Price
 Type
Type
 Garages
 Baths
Baths
 MLS
MLS
Price
$465,000
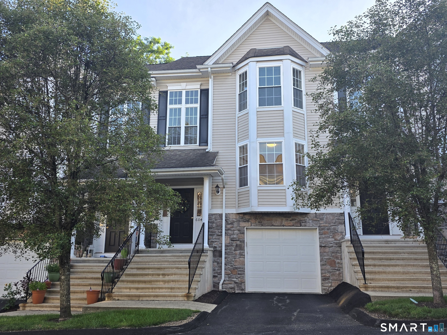
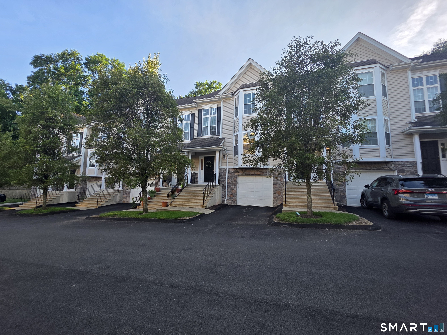
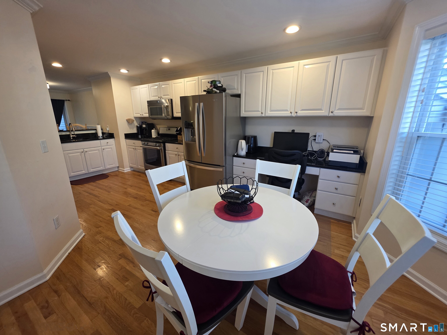
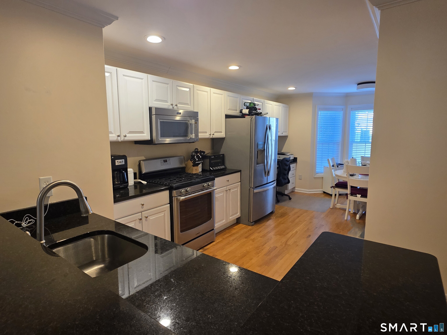
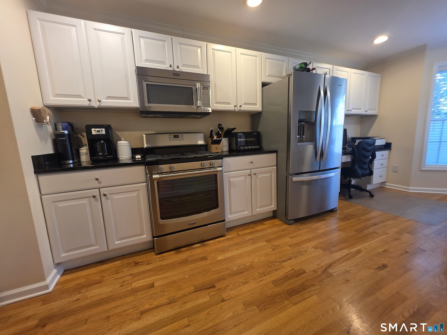
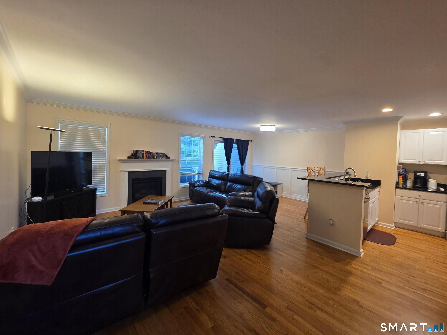
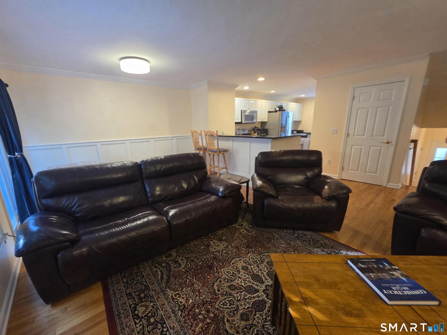
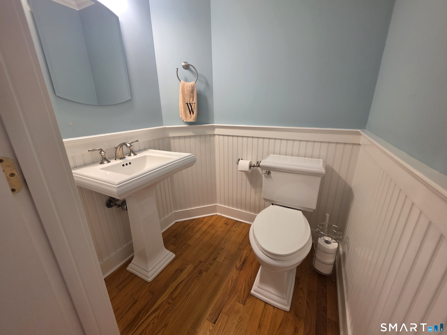
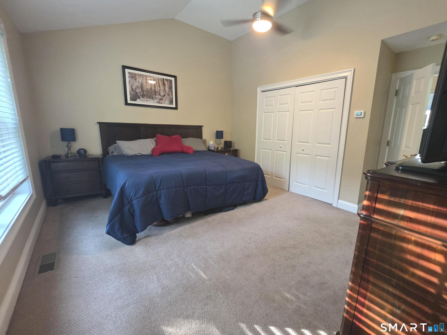
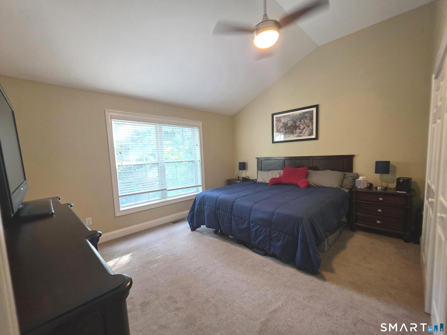
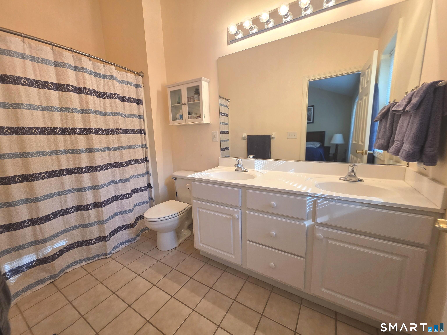
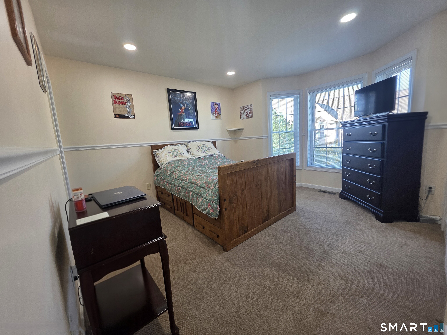
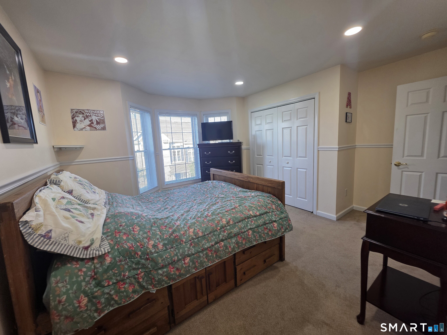
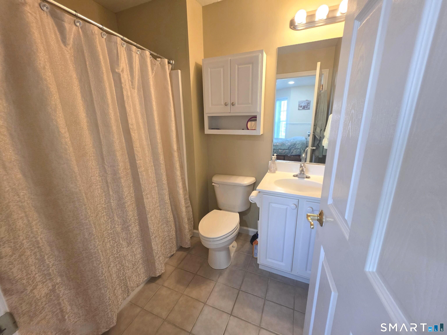
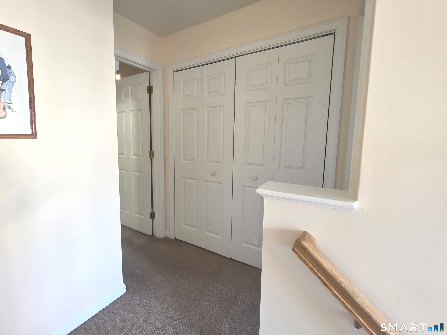
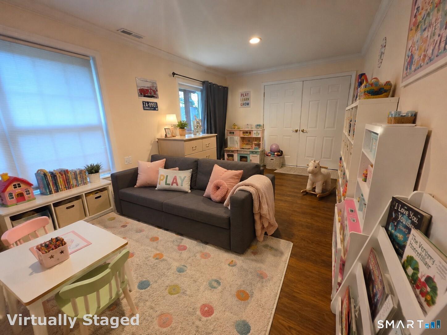
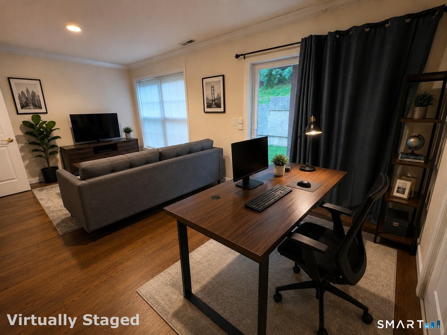
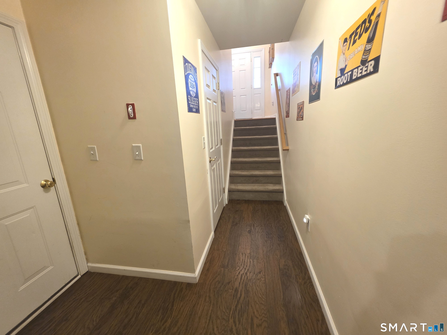
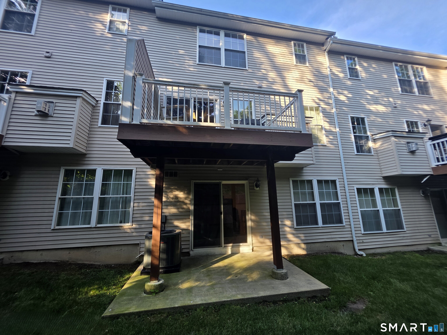
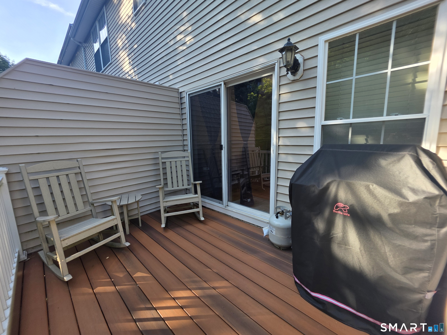
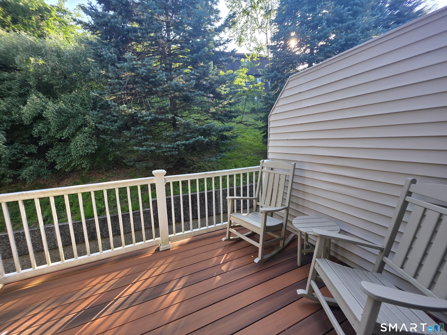
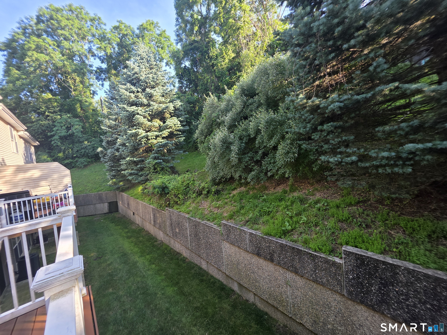
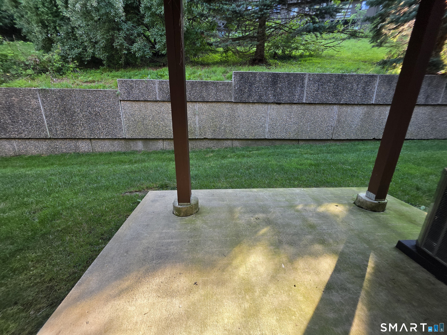
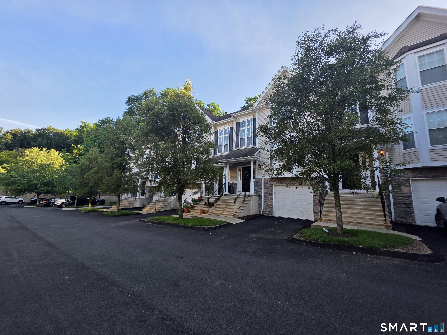
Bright, move-in-ready townhouse featuring 2 bedrooms, 2.5 baths, a finished lower level, and an oversized attached one-car garage. The open-concept main level offers hardwood floors, a spacious living/dining area with gas fireplace, sliders to the PRIVATE deck and an eat-in kitchen with stainless steel appliances, granite countertops, bay windows, and pantry. Upstairs, both bedrooms are generously sized en-suites, with the primary featuring a vaulted ceiling, walk-in closet, and spacious full bath. Ample storage and convenient second-floor laundry complete this level. The finished walk-out lower level with patio access provides flexible space for an additional family room, playroom, home office, or gym. Updates include BRAND NEW central air (just installed), hot water heater (2025), refrigerator (2026), dryer (2026). Conveniently located near I-84, shopping, and dining, this home offers easy living with comfort and style.
Listed by Coldwell Banker Realty, Nick Biasetti. Data sourced from SmartMLS