Status
 Square Feet
 Beds
Beds
 Price
Price
 Type
Type
 Garages
 Baths
Baths
 MLS
MLS
Price
$349,999
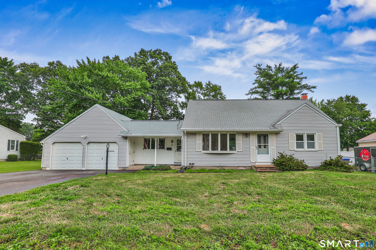
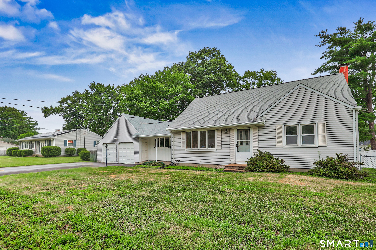
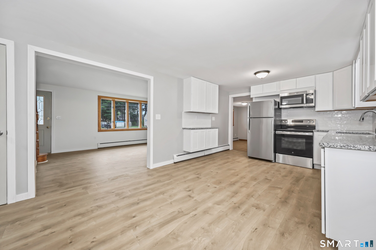
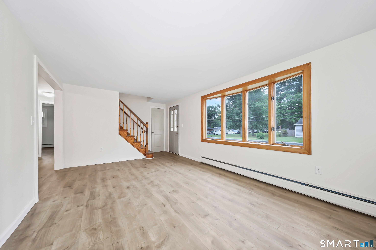
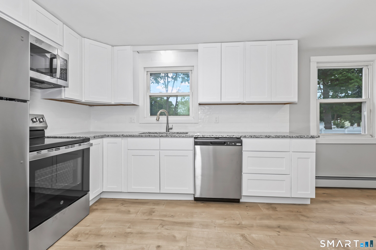
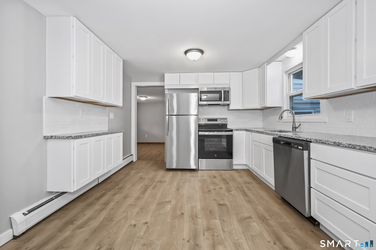
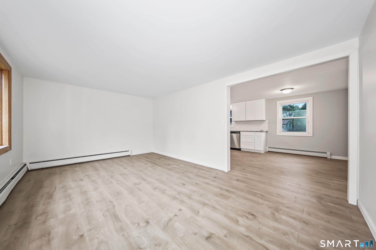
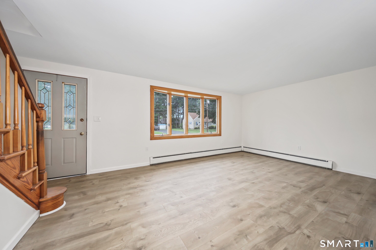
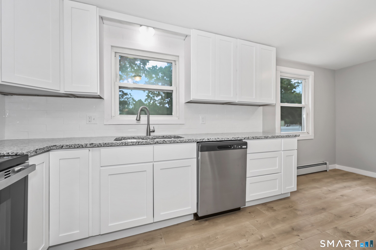
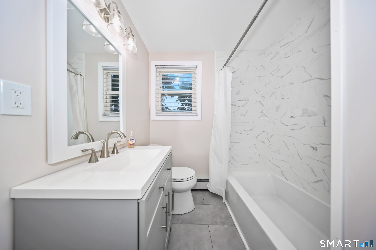
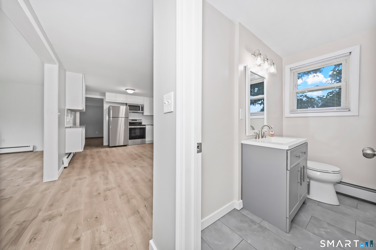
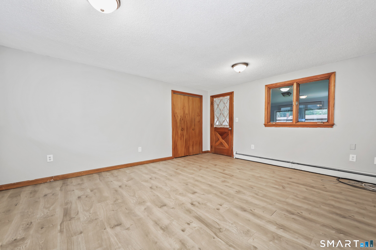
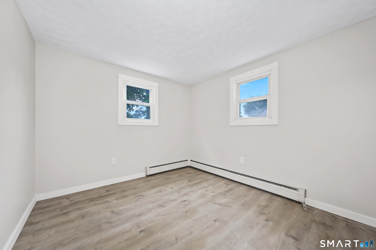
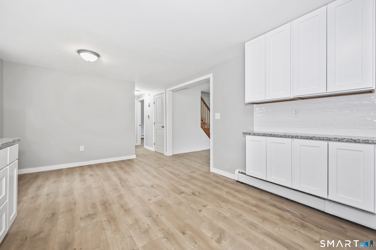
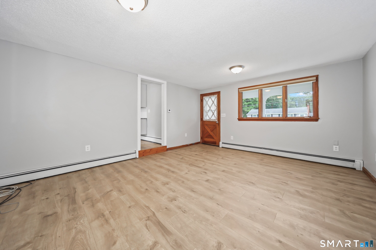
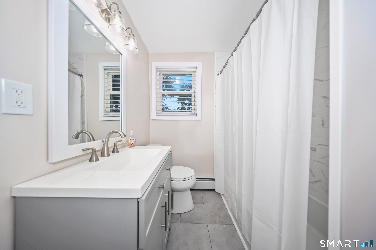
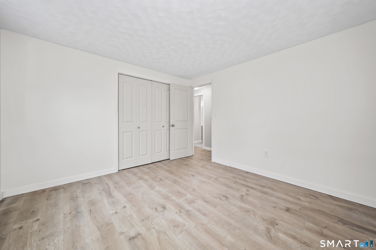
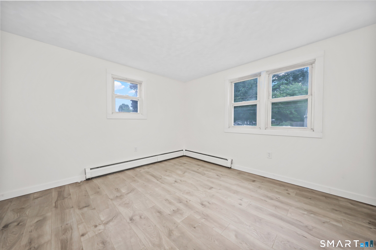
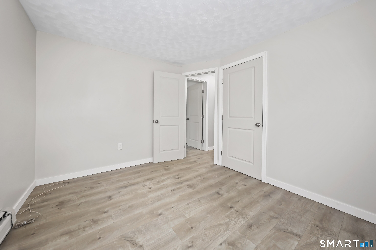
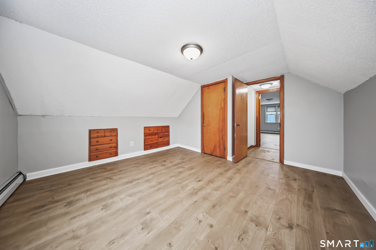
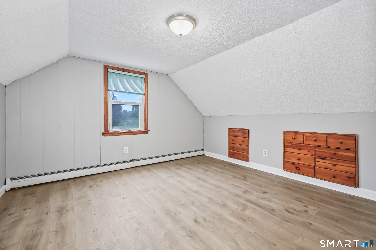
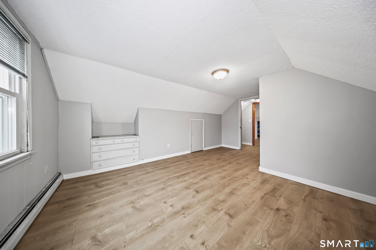
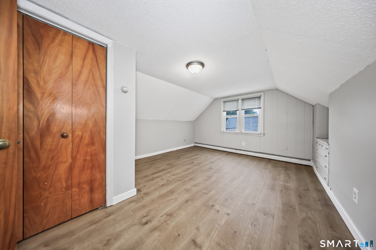
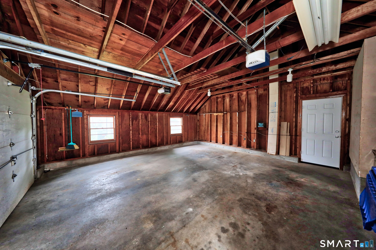
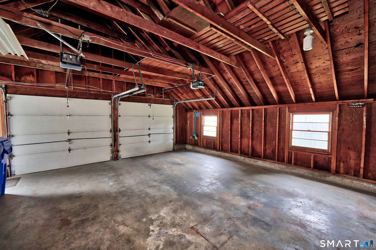
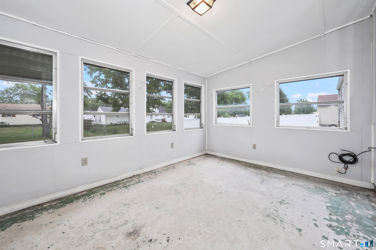
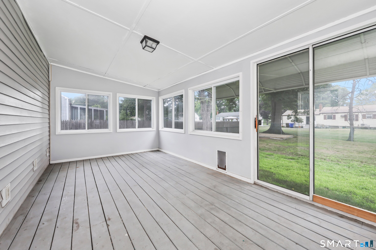
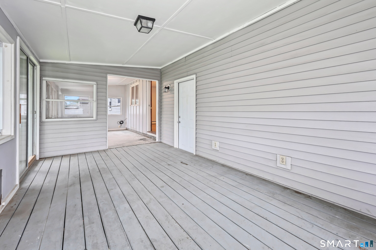
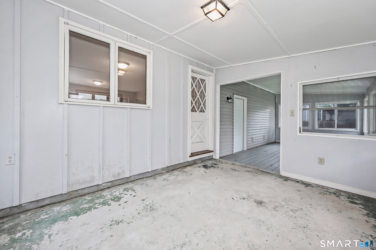
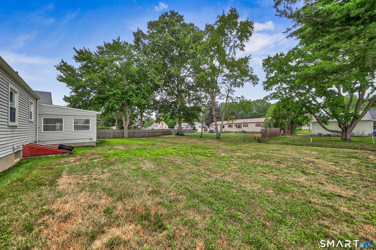
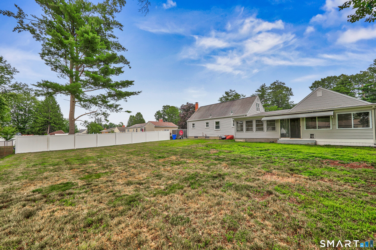
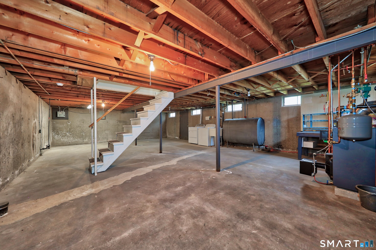
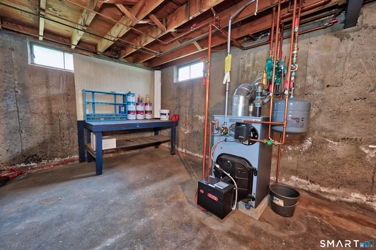
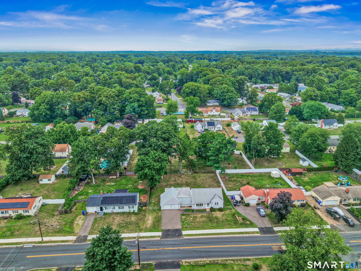
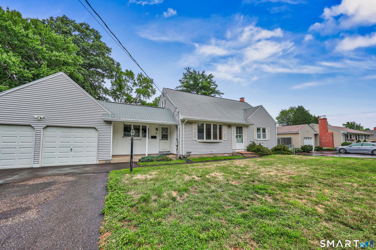
Move-in ready and meticulously updated - welcome to 10 Post Road! This classic 1960 Cape offers 1,548 sq ft of freshly refinished living space with 4 bedrooms, a full bath, and 7 rooms in one of Enfield's convenient, established neighborhoods. The big-ticket work is done. In May 2026, the kitchen and bathroom were fully updated, featuring brand-new cabinetry, brand-new appliances, and new flooring installed throughout the home. The kitchen was brought up to code with GFCI outlets, and new smoke detectors were installed throughout. Additional recent improvements include a new furnace (October 2023), a cleaned and relined chimney (June 2022), a replaced garage door (2023), and plumbing updates - leaving the next owner with peace of mind and years of worry-free ownership. The flexible Cape layout delivers first-floor living plus a finished expanded attic level, ideal for bedrooms, a home office, or extra space. A finished enclosed porch (320 sq ft) adds wonderful three-season living, while the full basement offers abundant storage or future finishing potential. Outside, the attached two-car garage keeps you out of the New England weather, and the level 0.29-acre lot with 100 feet of frontage has been opened up with recent tree removal in the backyard - a blank canvas for gardens, play, or entertaining. Practical perks buyers love: efficient oil hot-water heat, public water and public sewer (no well or septic to maintain), and professional pest control maintenance.
Listed by Showcase Realty, Inc., Michael Bianca. Data sourced from SmartMLS